Capstone Project — 2026
Domus Vitae
Women's Healing & Childcare Center
Overview
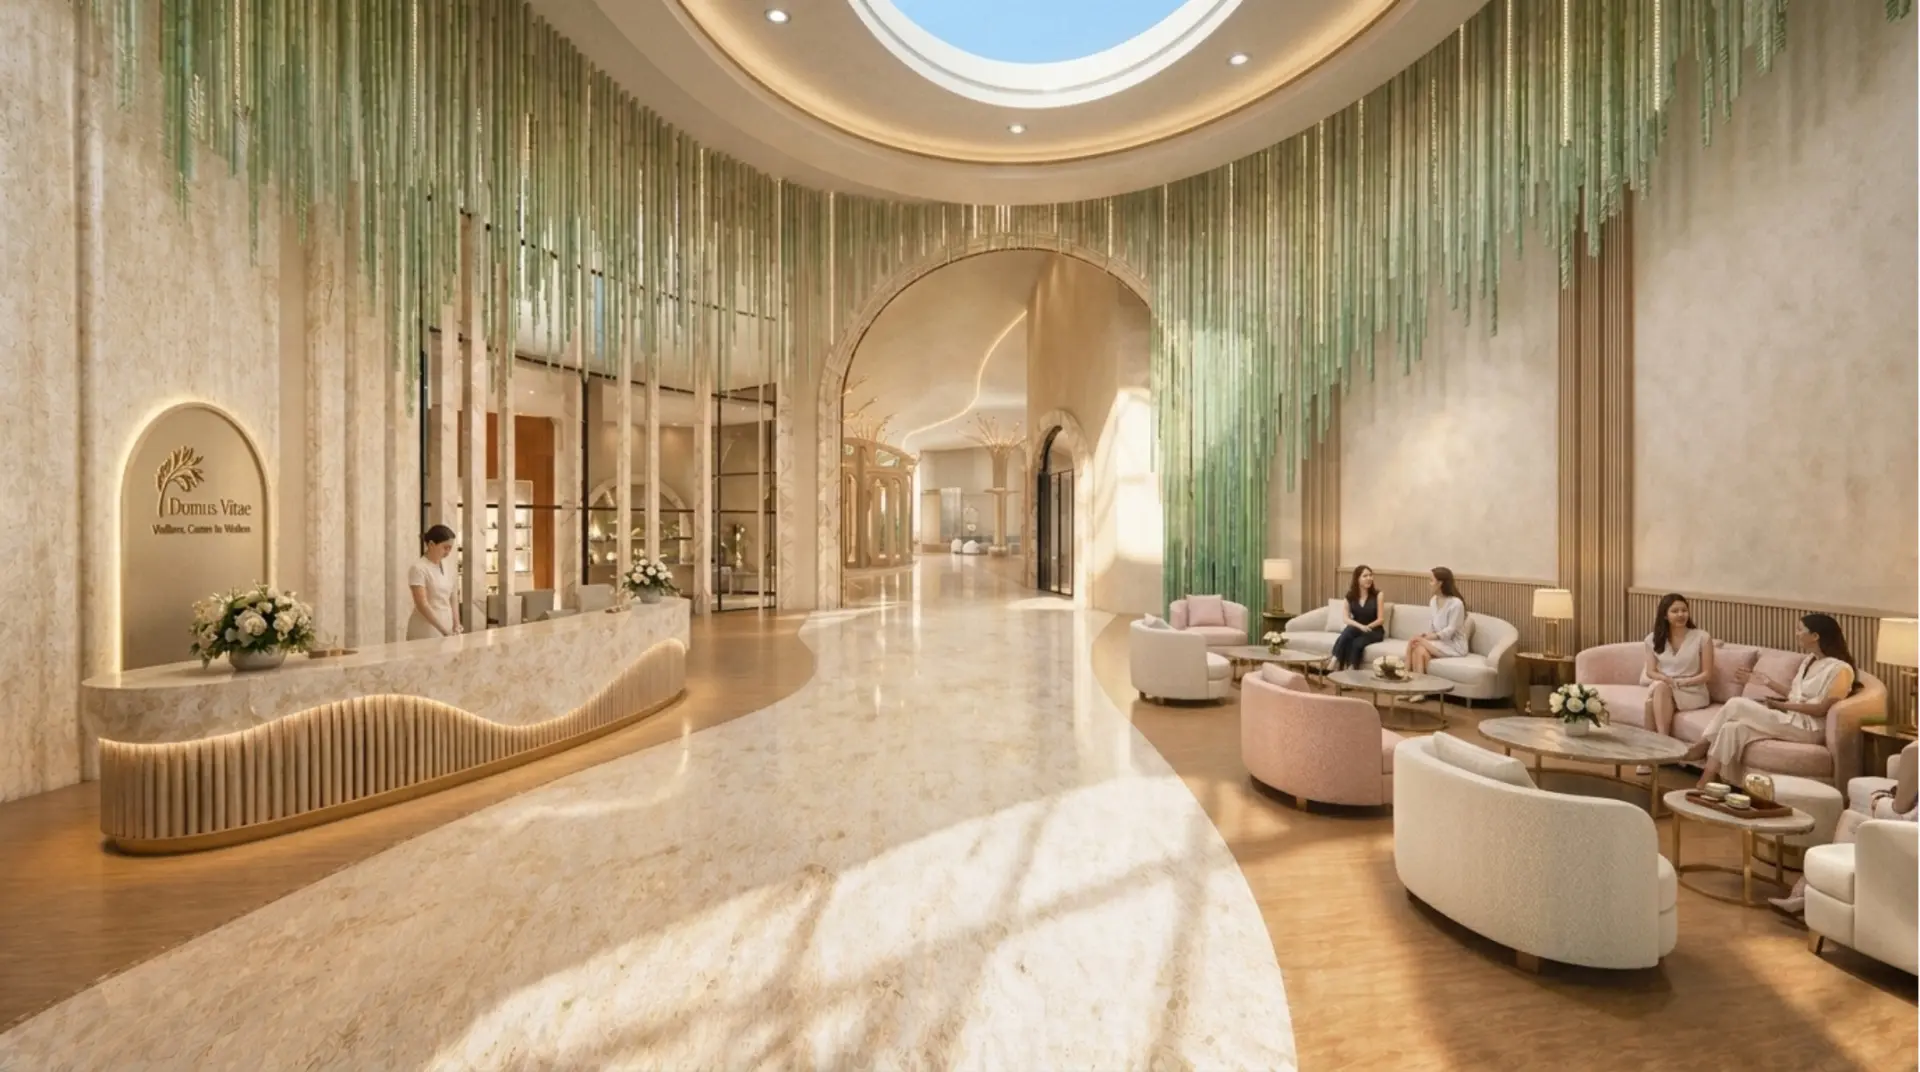
Domus Vitae — Latin for 'House of Life' — is a women-centered healing environment integrating wellness, childcare, and community within one cohesive sanctuary. Inspired by the structure of flowers, multiple spatial cores organize the project while curved, petal-like spaces radiate outward. Natural materials, filtered daylight, arches, and organic forms create an atmosphere centered around protection, restoration, and growth.
Concept
The plan begins with the geometry of a bloom. Programmatic cores act as the pistil — circulation, light, and gathering — while treatment rooms, childcare suites, and quiet retreats radiate outward as petals. Movement through the building is never linear; it curves, softens, and slows, allowing each threshold to become a moment of arrival.
Scope
- Concept Development
- Space Planning
- Interior Architecture
- Material Selection
- Rendering
Materials
- Honed travertine
- Lime plaster
- White oak
- Raw linen
- Unlacquered brass
- Muted sage textiles
Light
Skylights at each core wash the curved plaster in diffused daylight, marking the passage of the day without direct glare.
Threshold
Arched openings of varying depth compress and release space, framing views between the public court and the private petal rooms.
Materiality
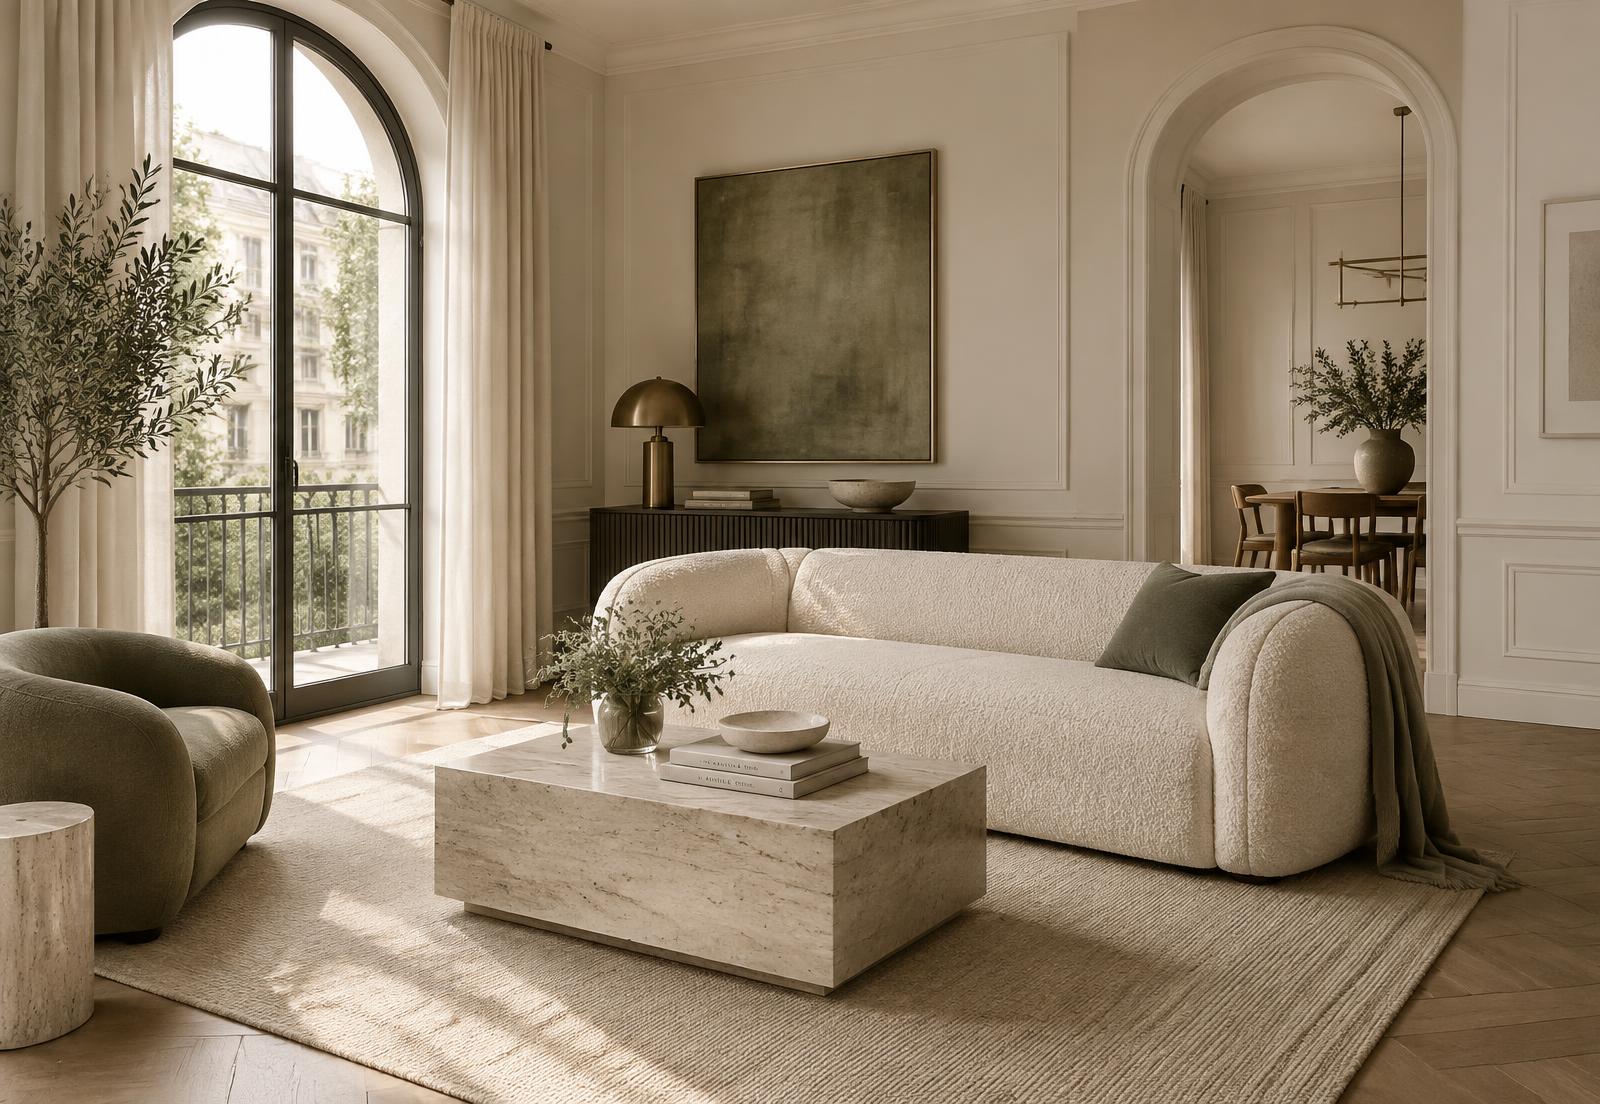
A restrained palette of stone, plaster, and oak lets texture rather than color carry the atmosphere of care.
Drawings, Plans & Renderings
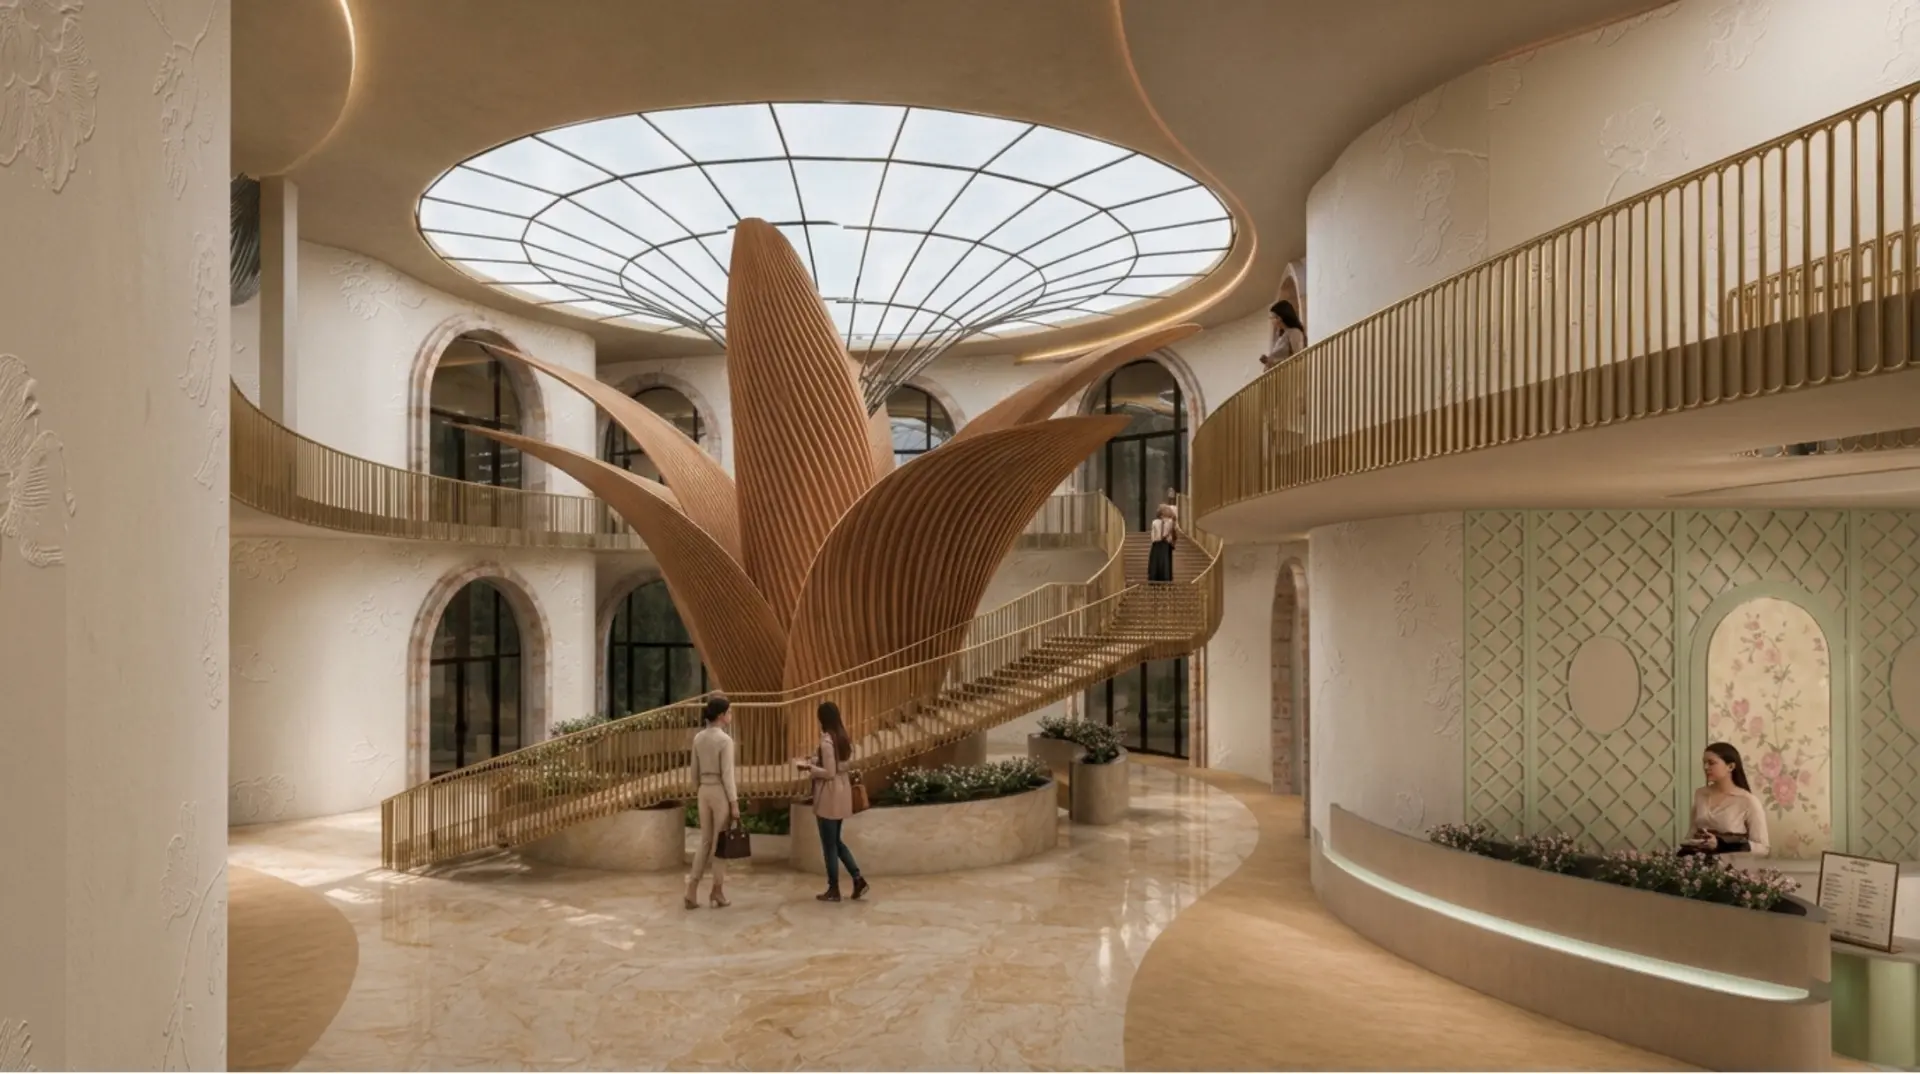
Central atrium — sculptural bloom stair and skylight
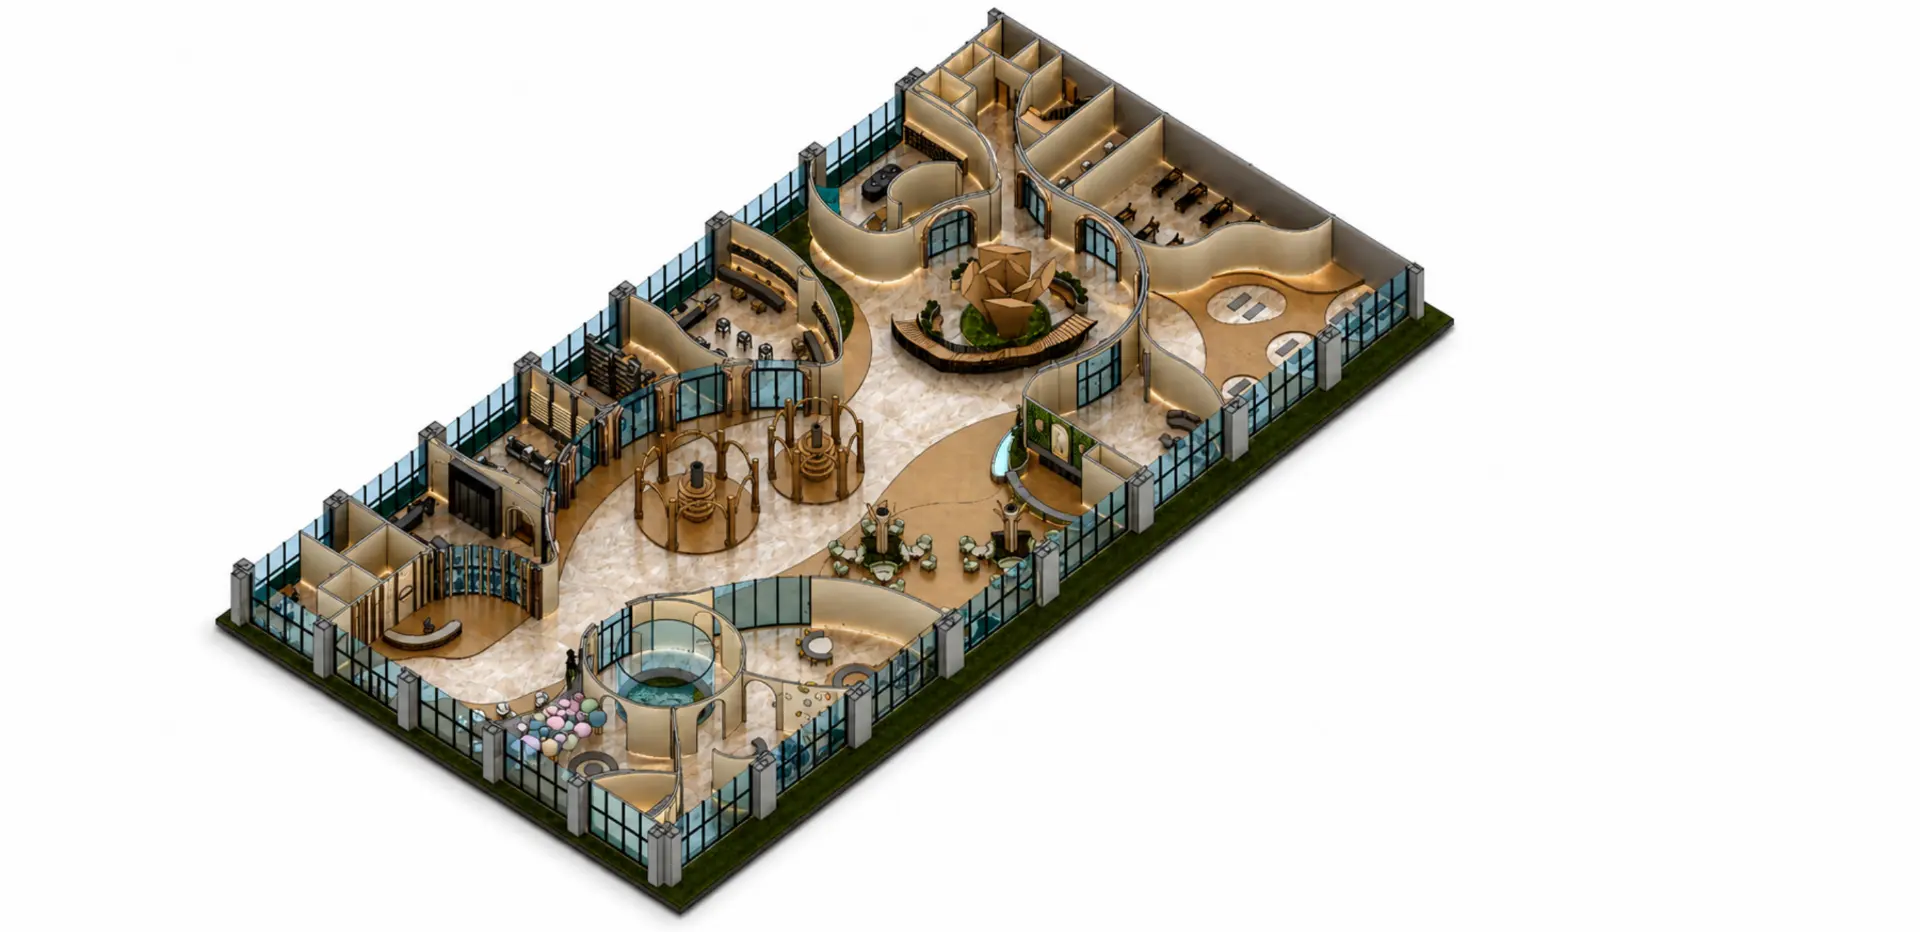
Axonometric plan — spatial cores, petals, and program
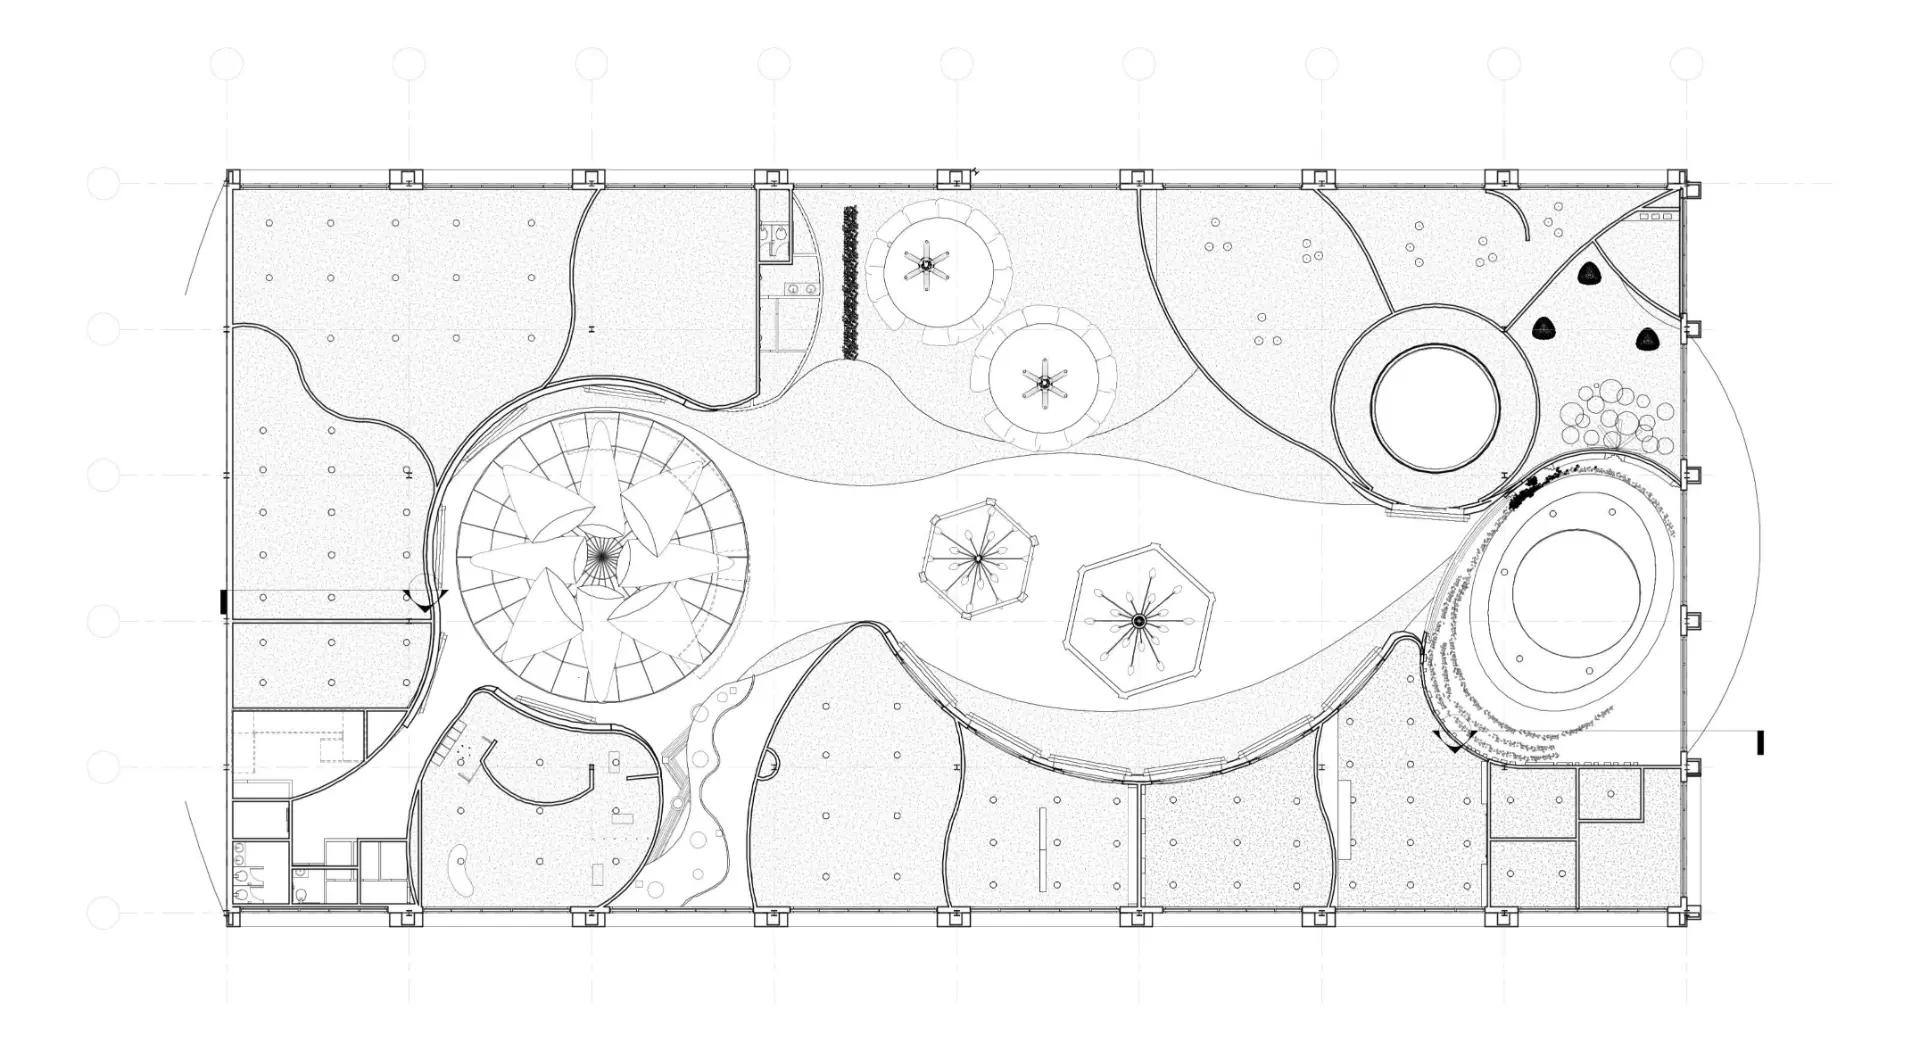
Floor plan — bloom geometry, circulation, and healing suites
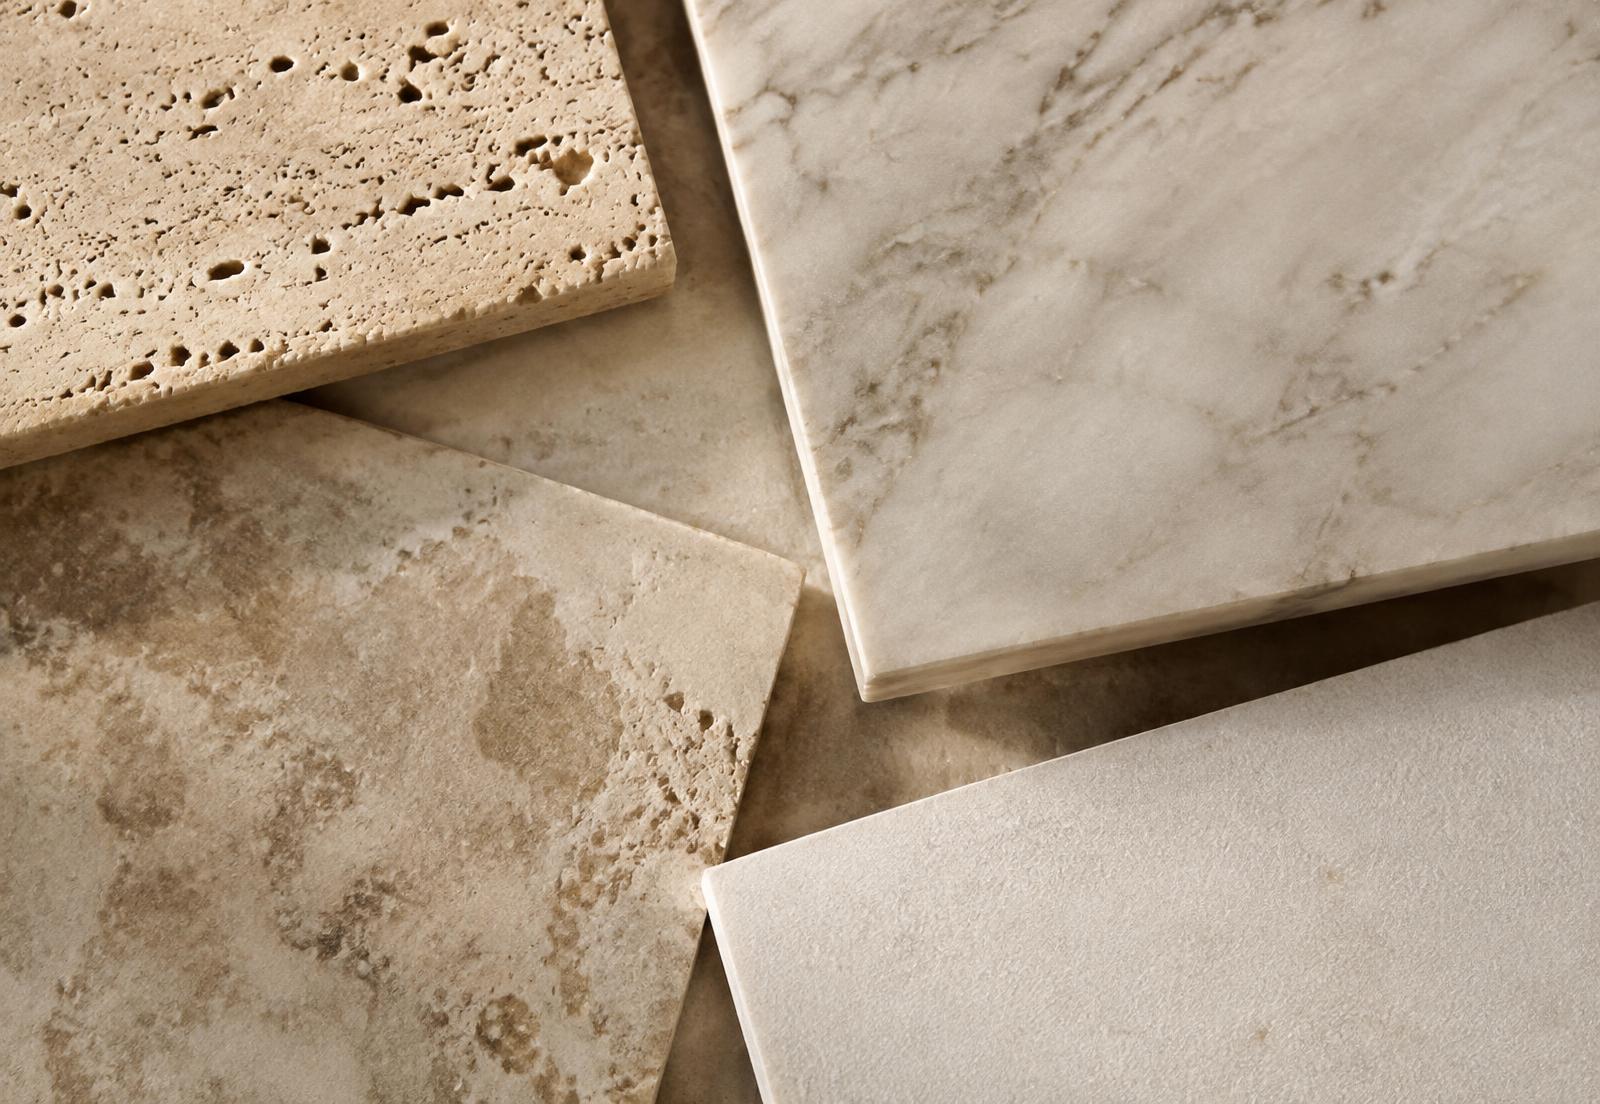
Material study — travertine, marble, limestone
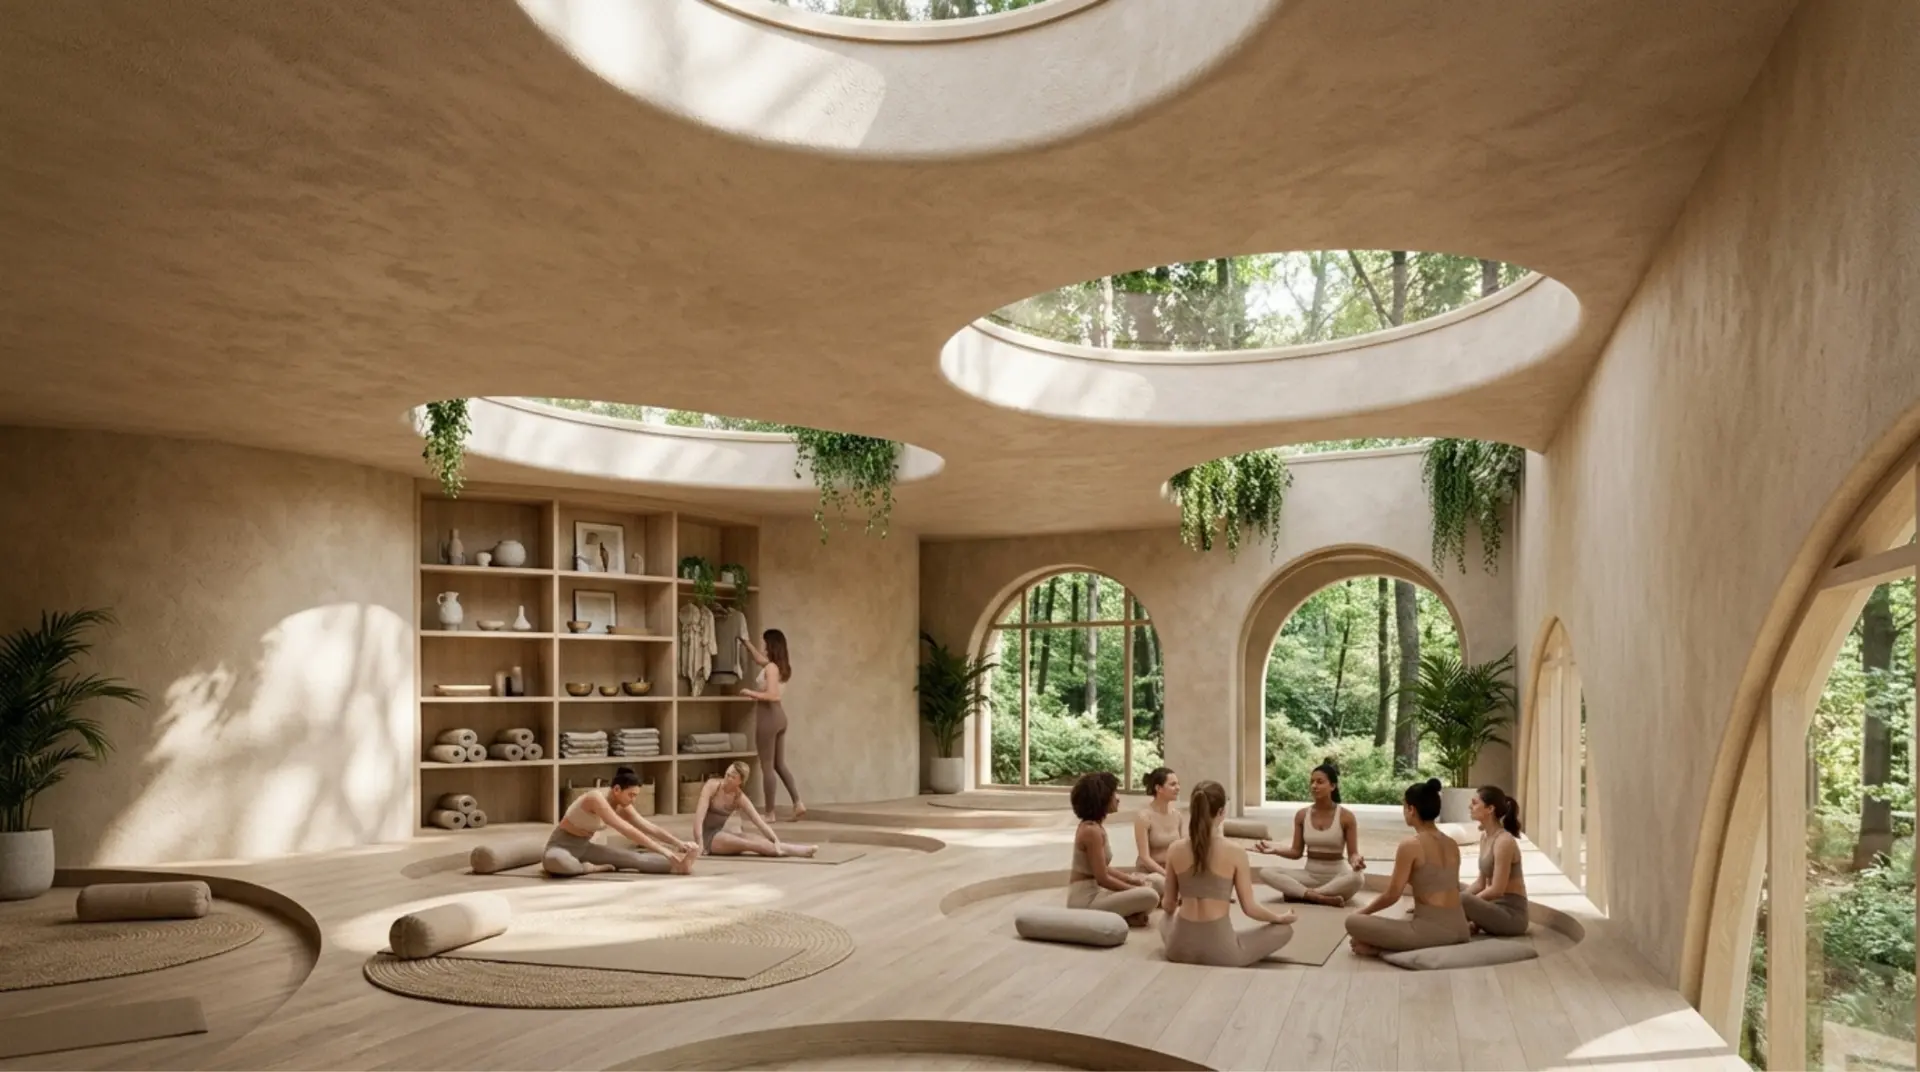
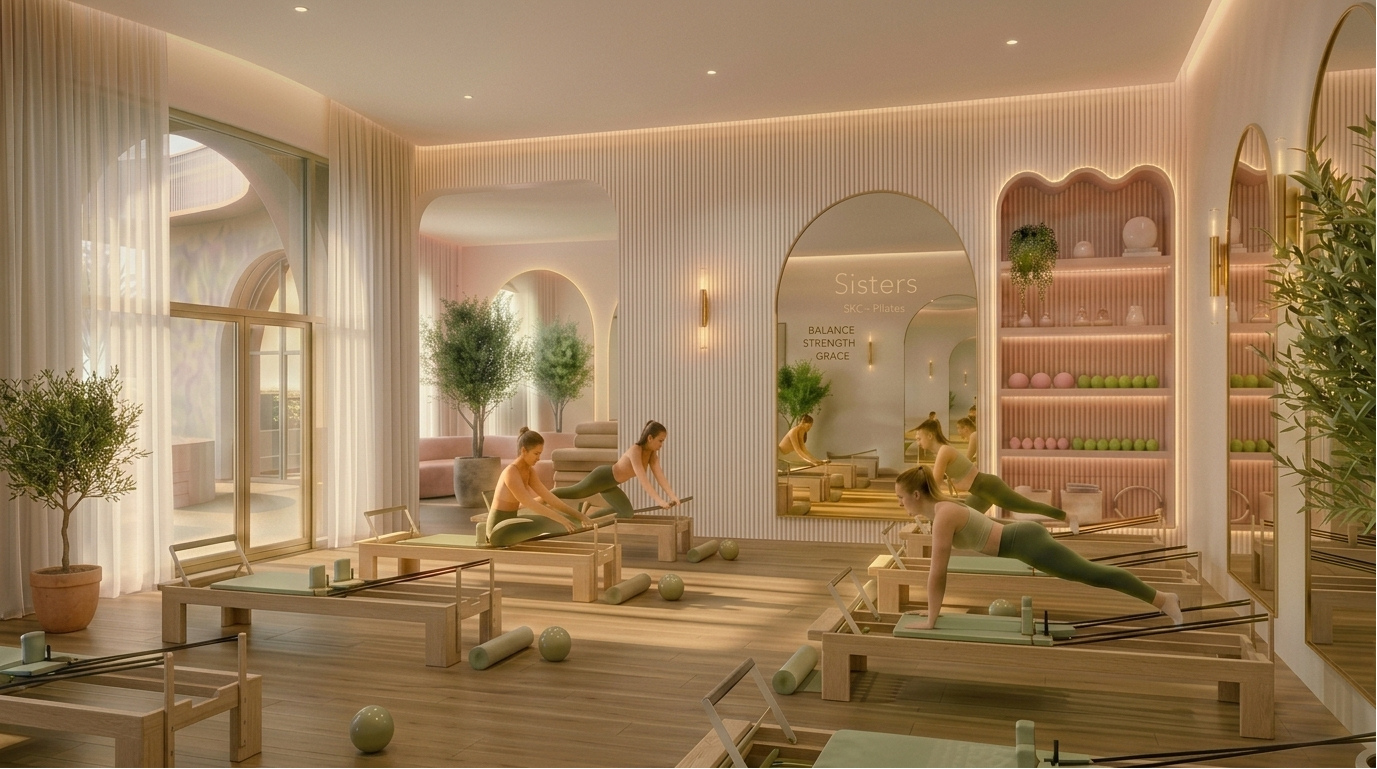
Wellness studio — movement and meditation beneath circular skylights