Wellness — 2025
Sisters Pilates Studio
Movement & Wellness Studio
Overview
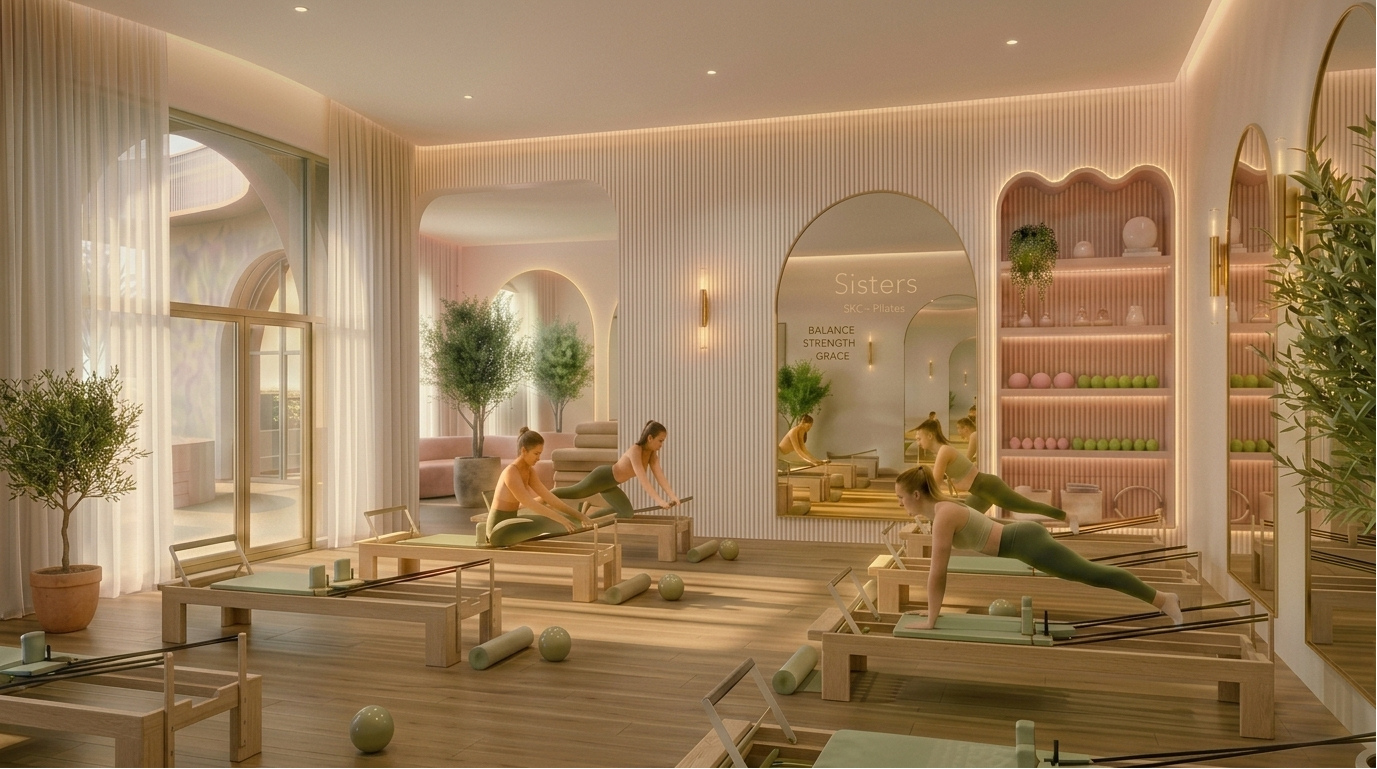
A women's movement studio designed as a calm, light-filled room for breath and repetition. Soft arches, warm plaster, and natural timber frame the reformer floor so the architecture recedes and the body leads.
Concept
The studio is planned around a single generous volume: equipment set in quiet rhythm, mirrors placed to extend rather than dominate, and daylight filtered through sheer layers. Changing, storage, and lounge functions are tucked behind curved partitions so the practice space stays uninterrupted.
Scope
- Concept Development
- Space Planning
- Interior Architecture
- Material Selection
- Rendering
Materials
- Lime plaster
- White oak
- Honed travertine
- Raw linen sheers
- Muted sage textiles
Rhythm
Reformers are spaced to the arch module, so equipment and architecture share one measure.
Light
Sheer linen diffuses daylight across the plaster, keeping the room bright without glare on the mirrors.
Acoustics
Soft plaster curves, timber slats, and textile surfaces absorb sound so the studio stays quiet in use.
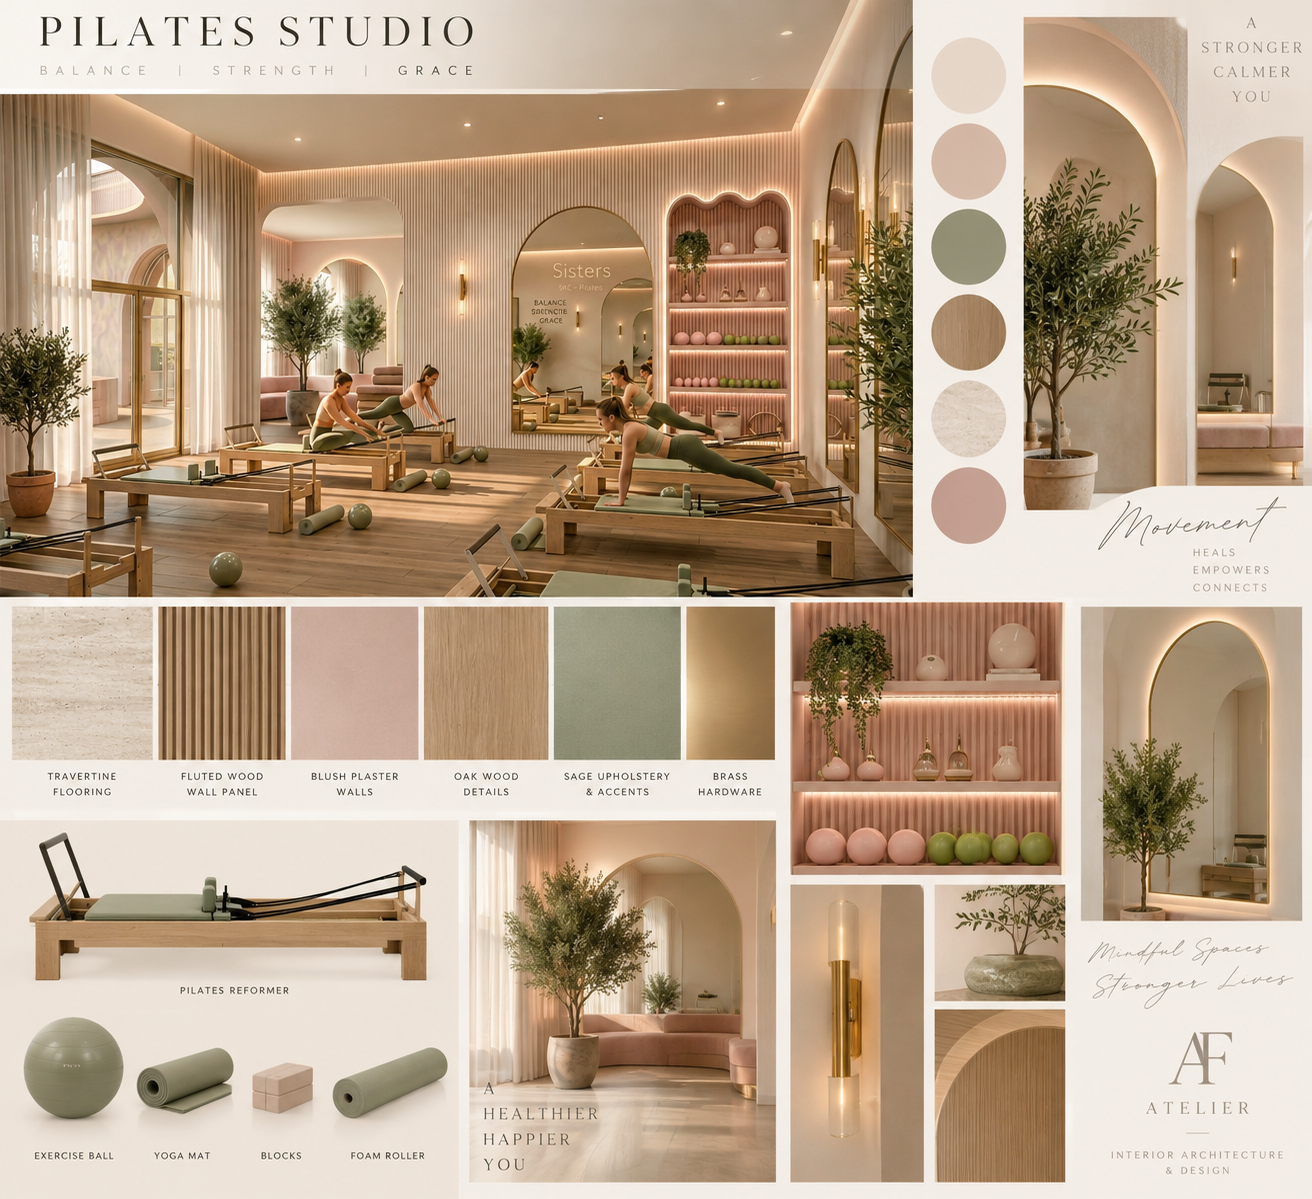
Mood Board
Inspirations, materials, and forms that shaped the design direction.
Drawings, Plans & Renderings
Studio floor — reformers beneath soft arches
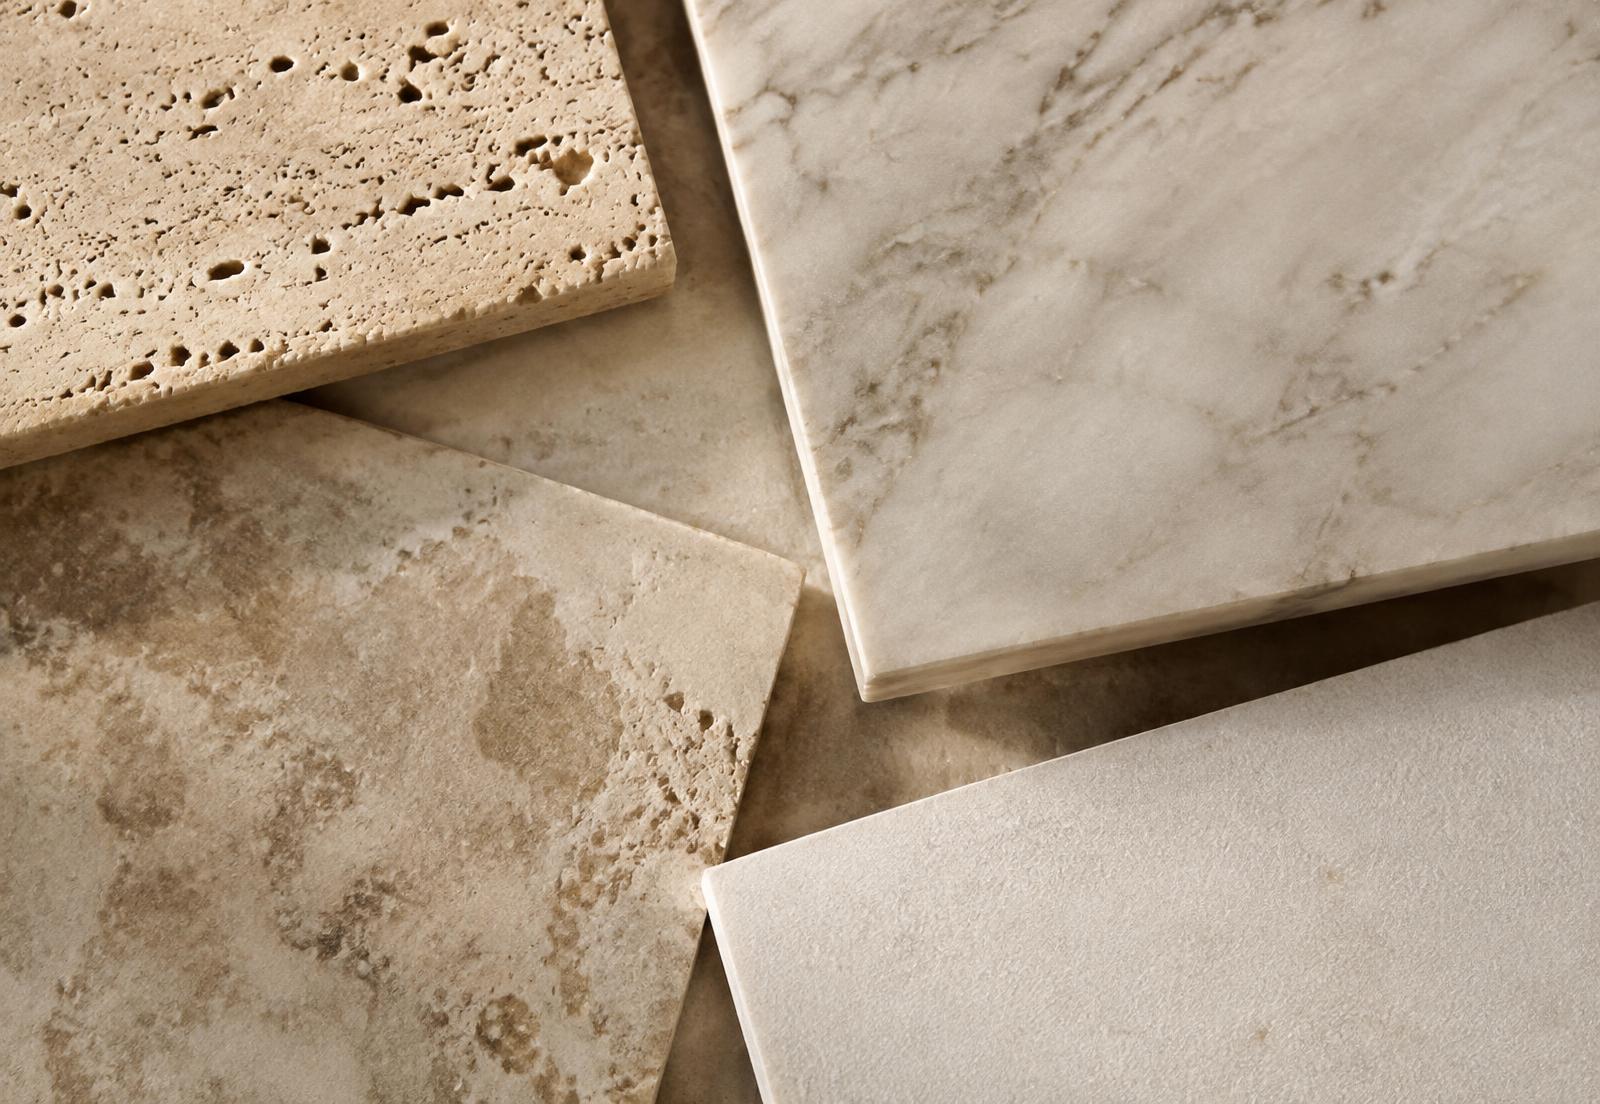
Material study — travertine, marble, limestone
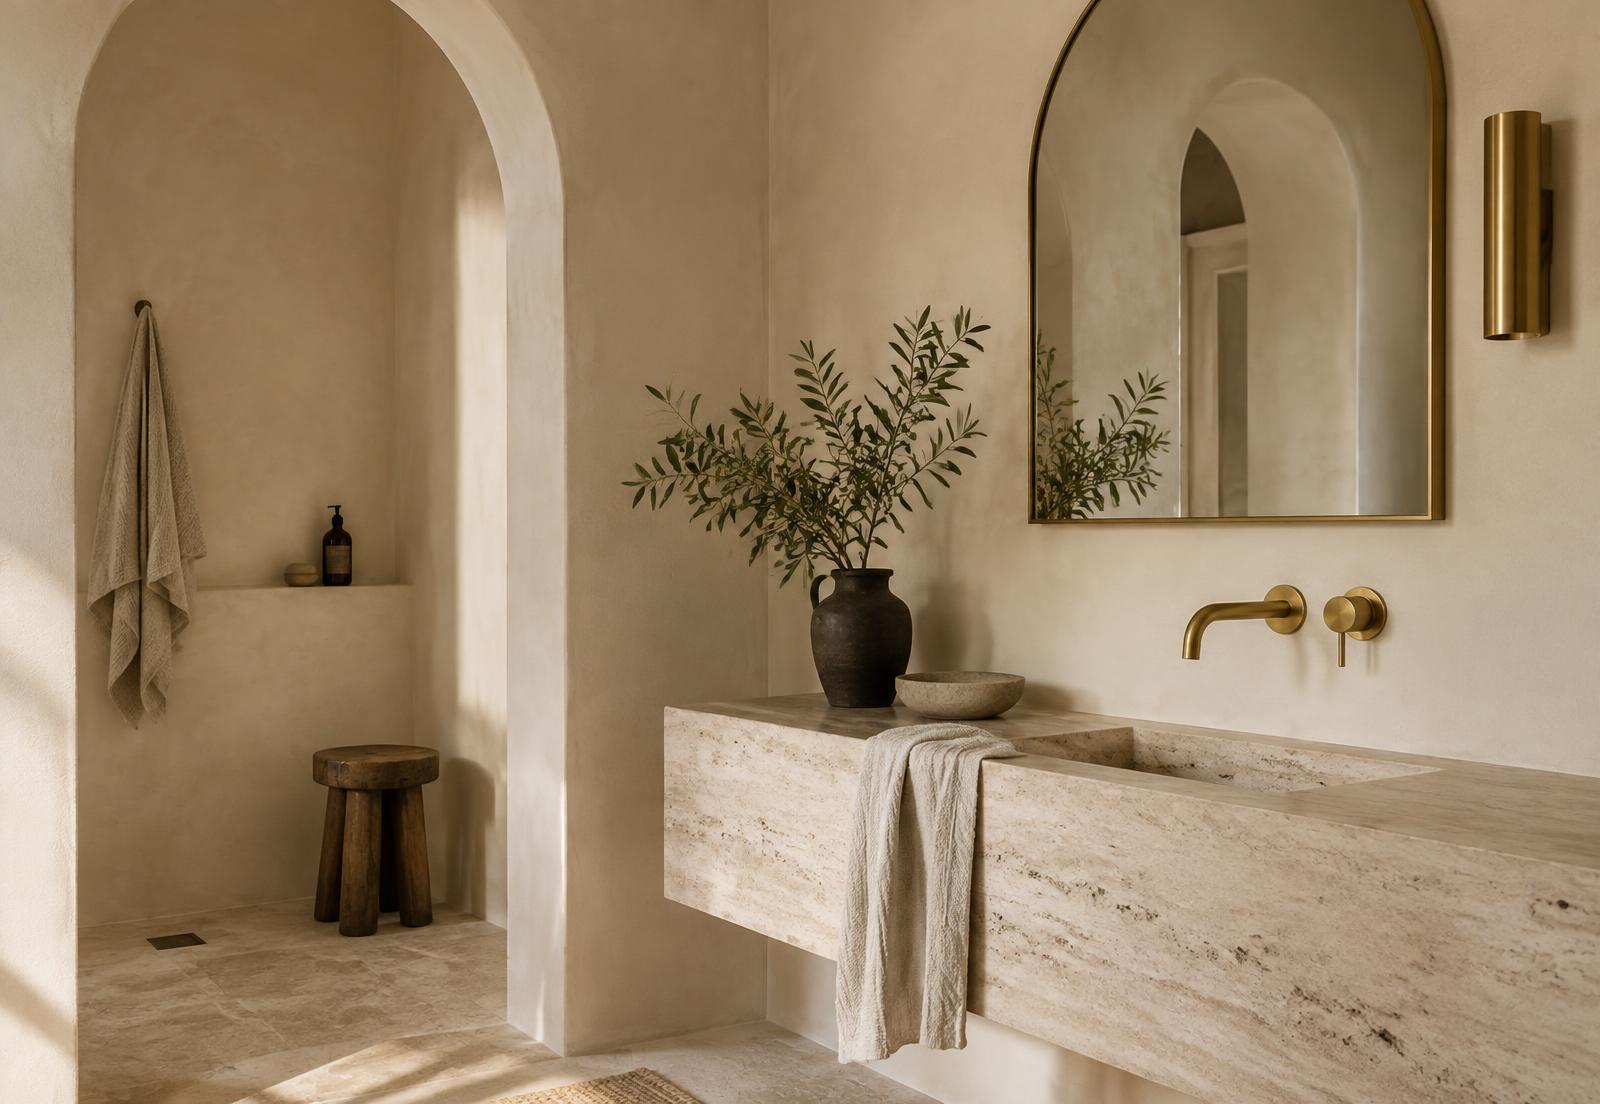
Changing room — arched niche and stone vanity