Hospitality — 2025
Hospitality / Commercial Design
Boutique Lobby & Public Rooms
Overview
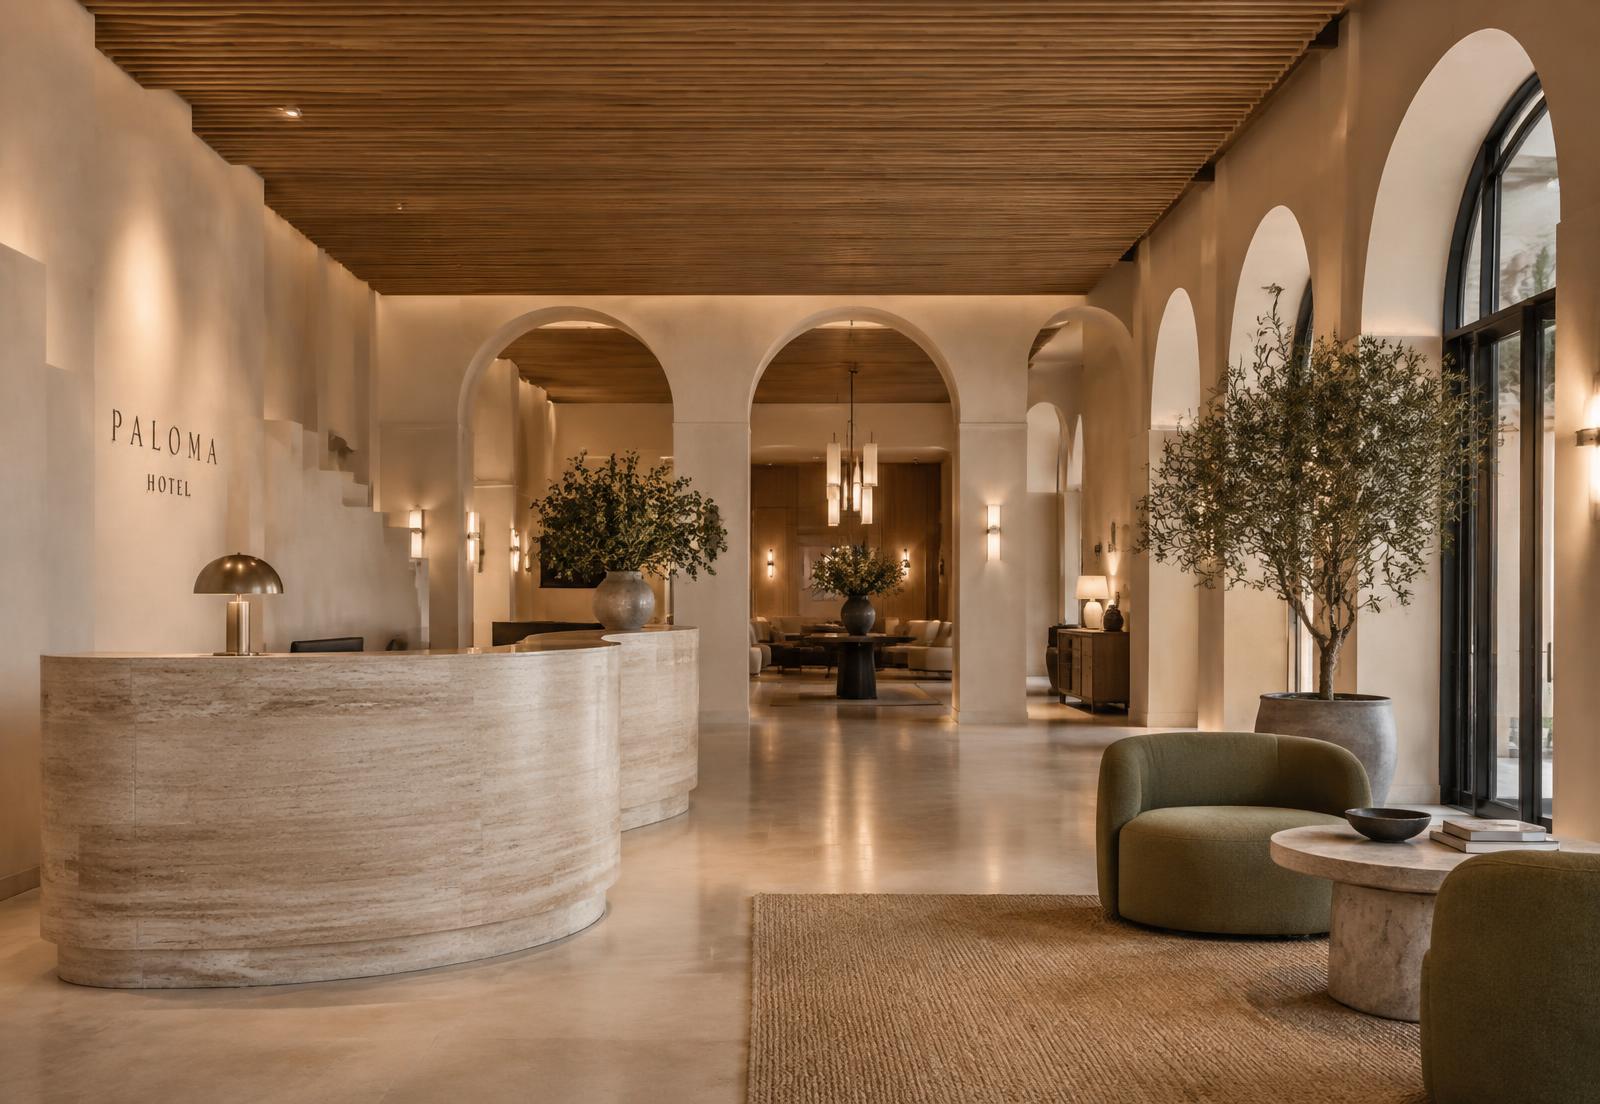
A boutique hospitality study exploring arrival, sequence, and sculptural form. A curved travertine reception mass anchors an arched colonnade and slatted oak ceiling.
Concept
Public rooms are choreographed: compression at the entry, release into the colonnade, and a warm, low-lit lounge beyond. Furniture is kept sculptural and few.
Scope
- Concept Development
- Space Planning
- Interior Architecture
- Rendering
Materials
- Travertine
- Slatted oak
- Lime plaster
- Olive mohair
- Jute
Arrival
The curved desk turns guests naturally toward the lounge.
Rhythm
Repeating arches set a measured pace along the circulation.
Light
Warm, layered sconce lighting replaces overhead illumination.
Drawings, Plans & Renderings
Lobby — curved travertine reception and arched colonnade
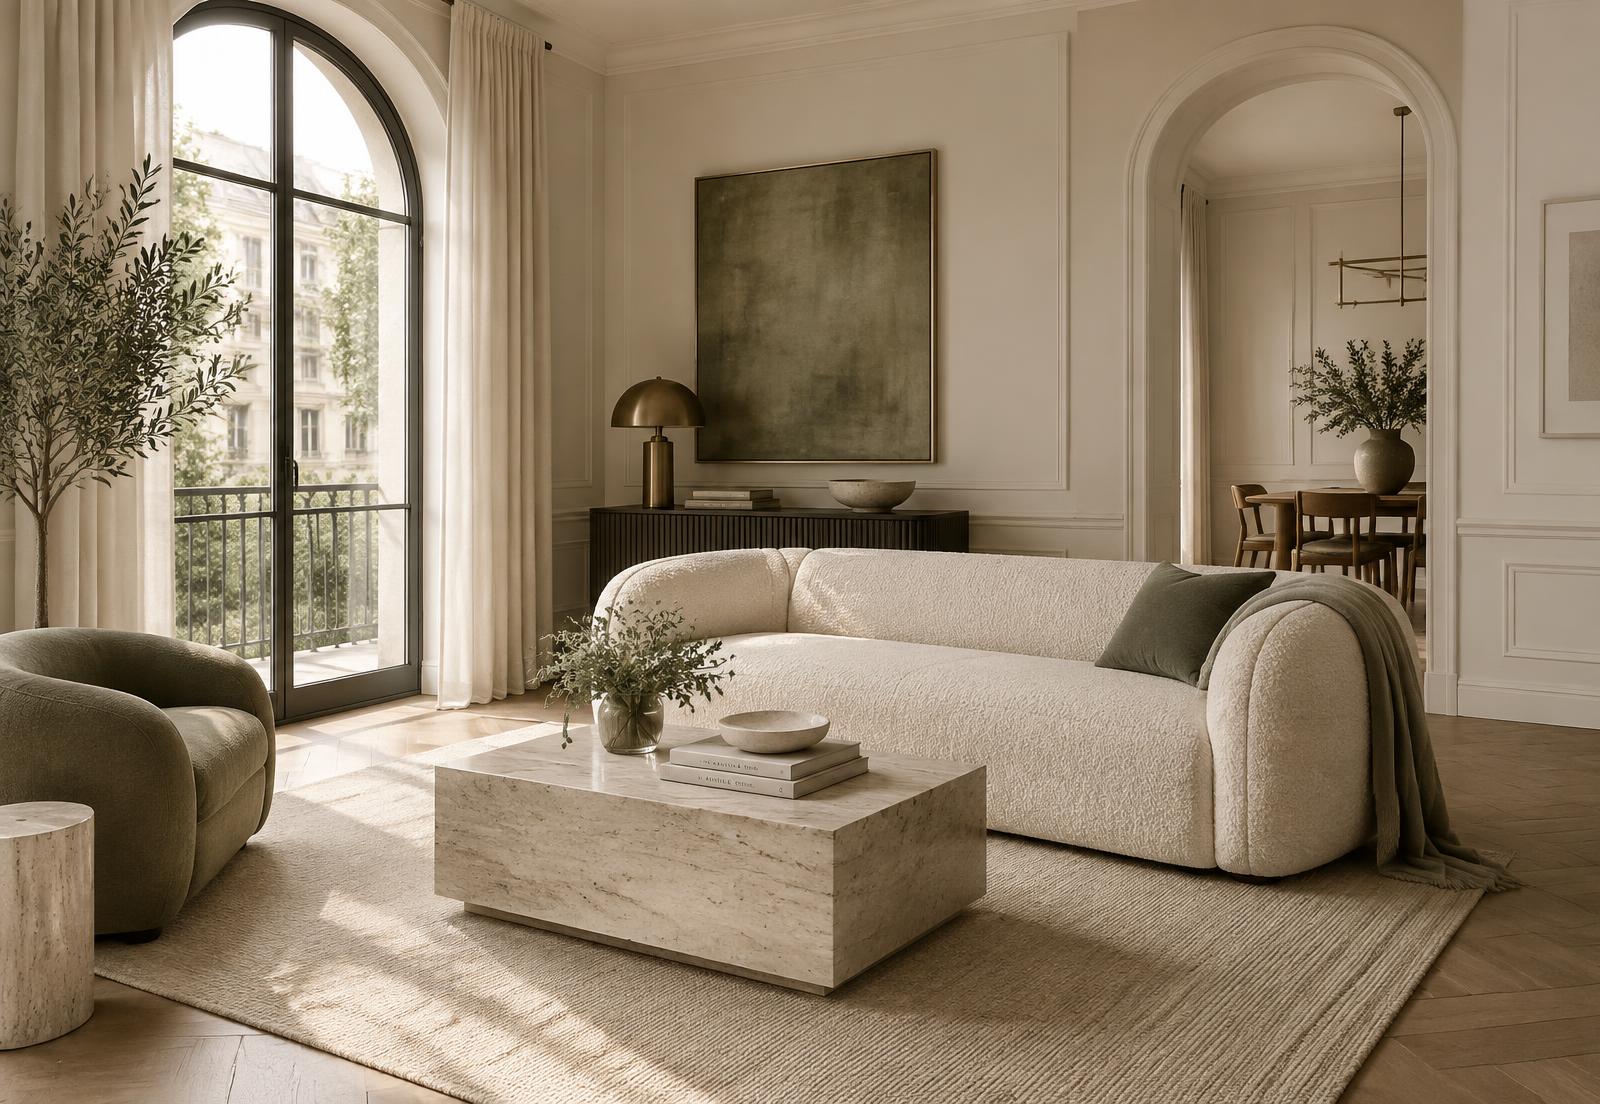
Adjacent lounge study