Millwork — 2025
Kitchen & Millwork Design
Cabinetry & Custom Detailing
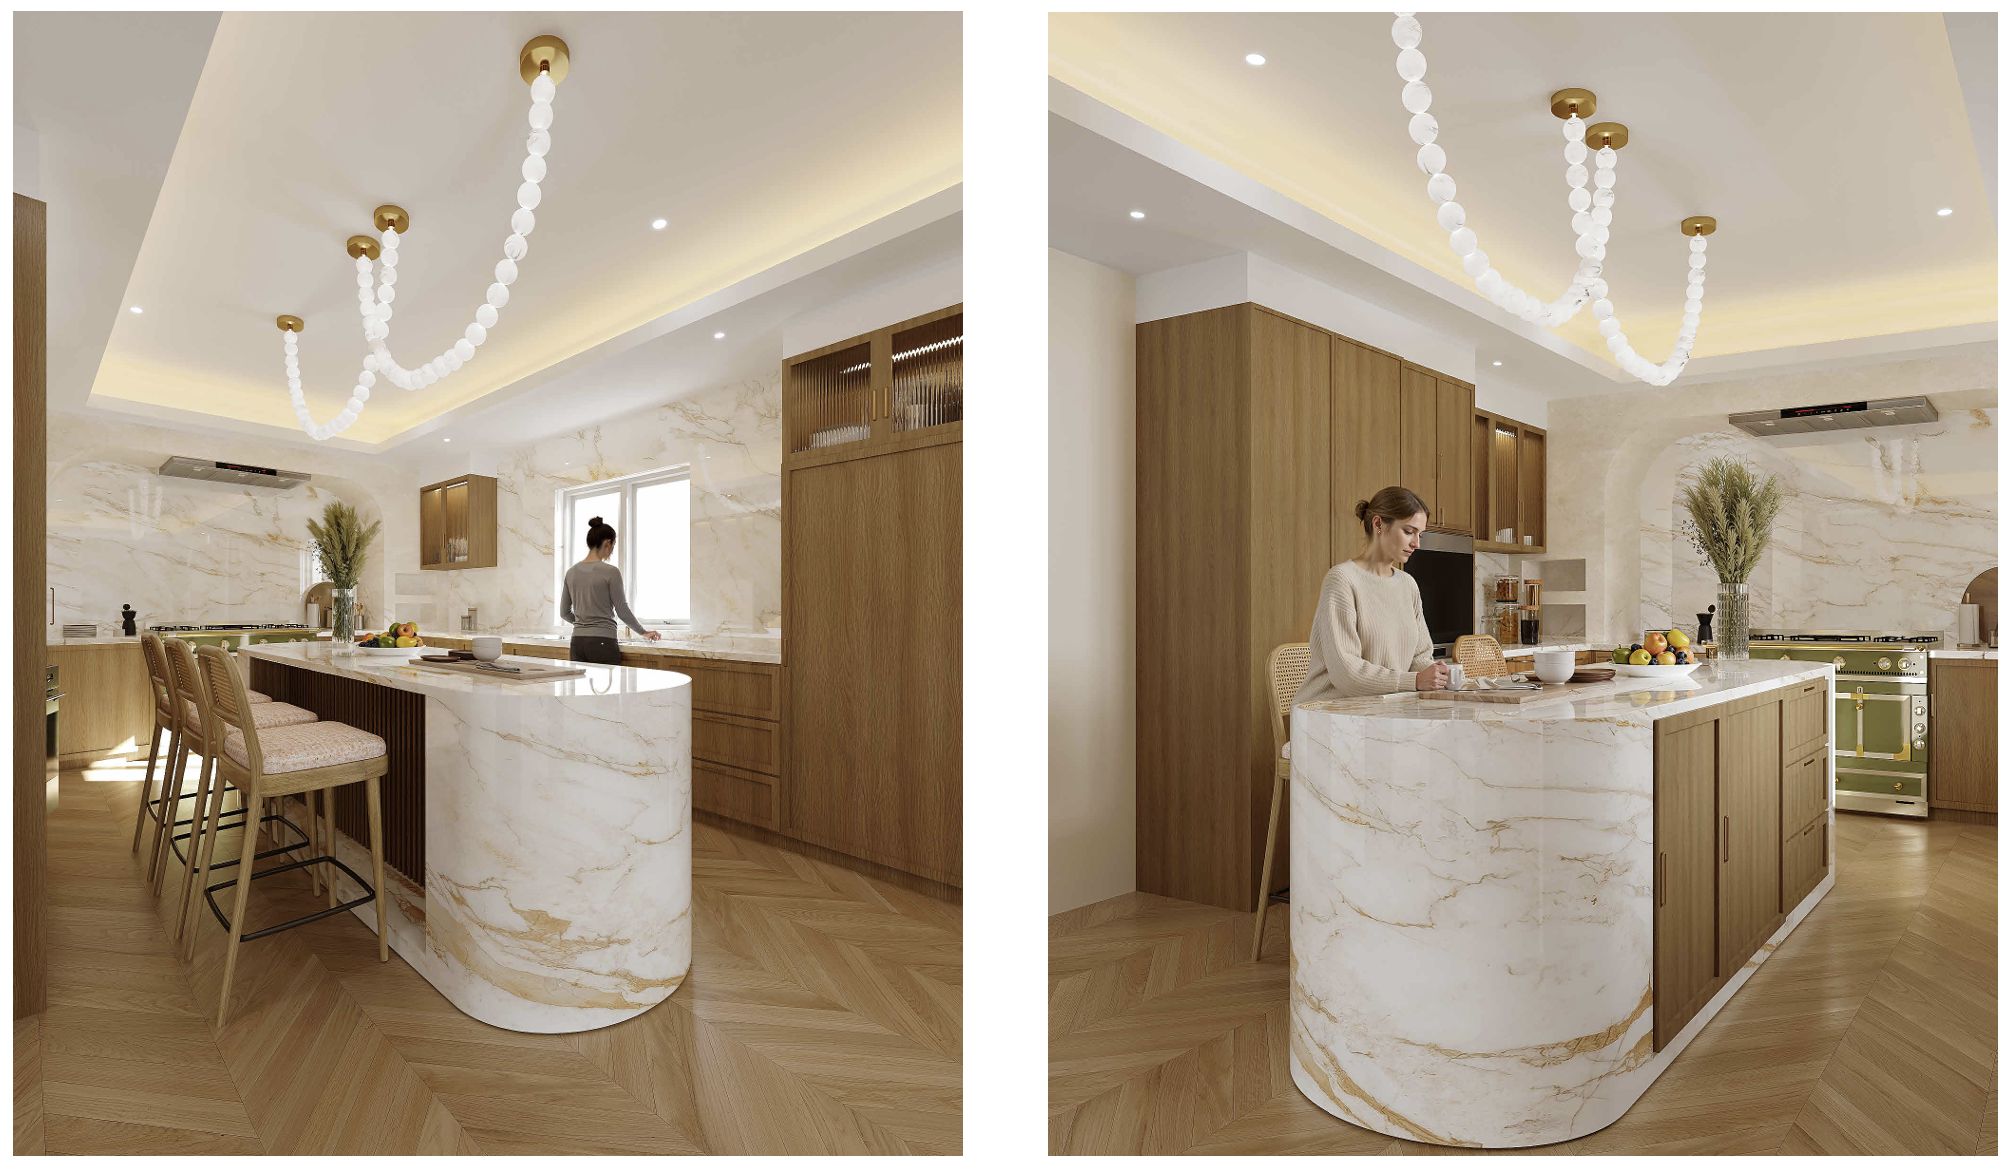
Overview
Kitchen and cabinetry studies exploring how joinery, grain direction, and stone selection can carry an entire room. Integrated pulls, full-height paneling, and continuous slab surfaces keep the composition calm.
Concept
Millwork is treated as architecture. Cabinetry runs floor to ceiling, doors align with door heads, and the stone island reads as a single quarried block placed within the room.
Scope
- Cabinetry Design
- Material Selection
- Detailing
- Documentation
Materials
- Rift-sawn white oak
- Honed marble
- Micro-cement
- Brushed brass
Joinery
Grain is matched across drawer banks so a run of cabinetry reads as one continuous panel.
Stone
Slabs are selected and laid out by hand so veining flows across the waterfall edge into the backsplash.
Hardware
Recessed and integrated pulls keep every plane uninterrupted.
Mood Board
Inspirations, materials, and forms that shaped the design direction.
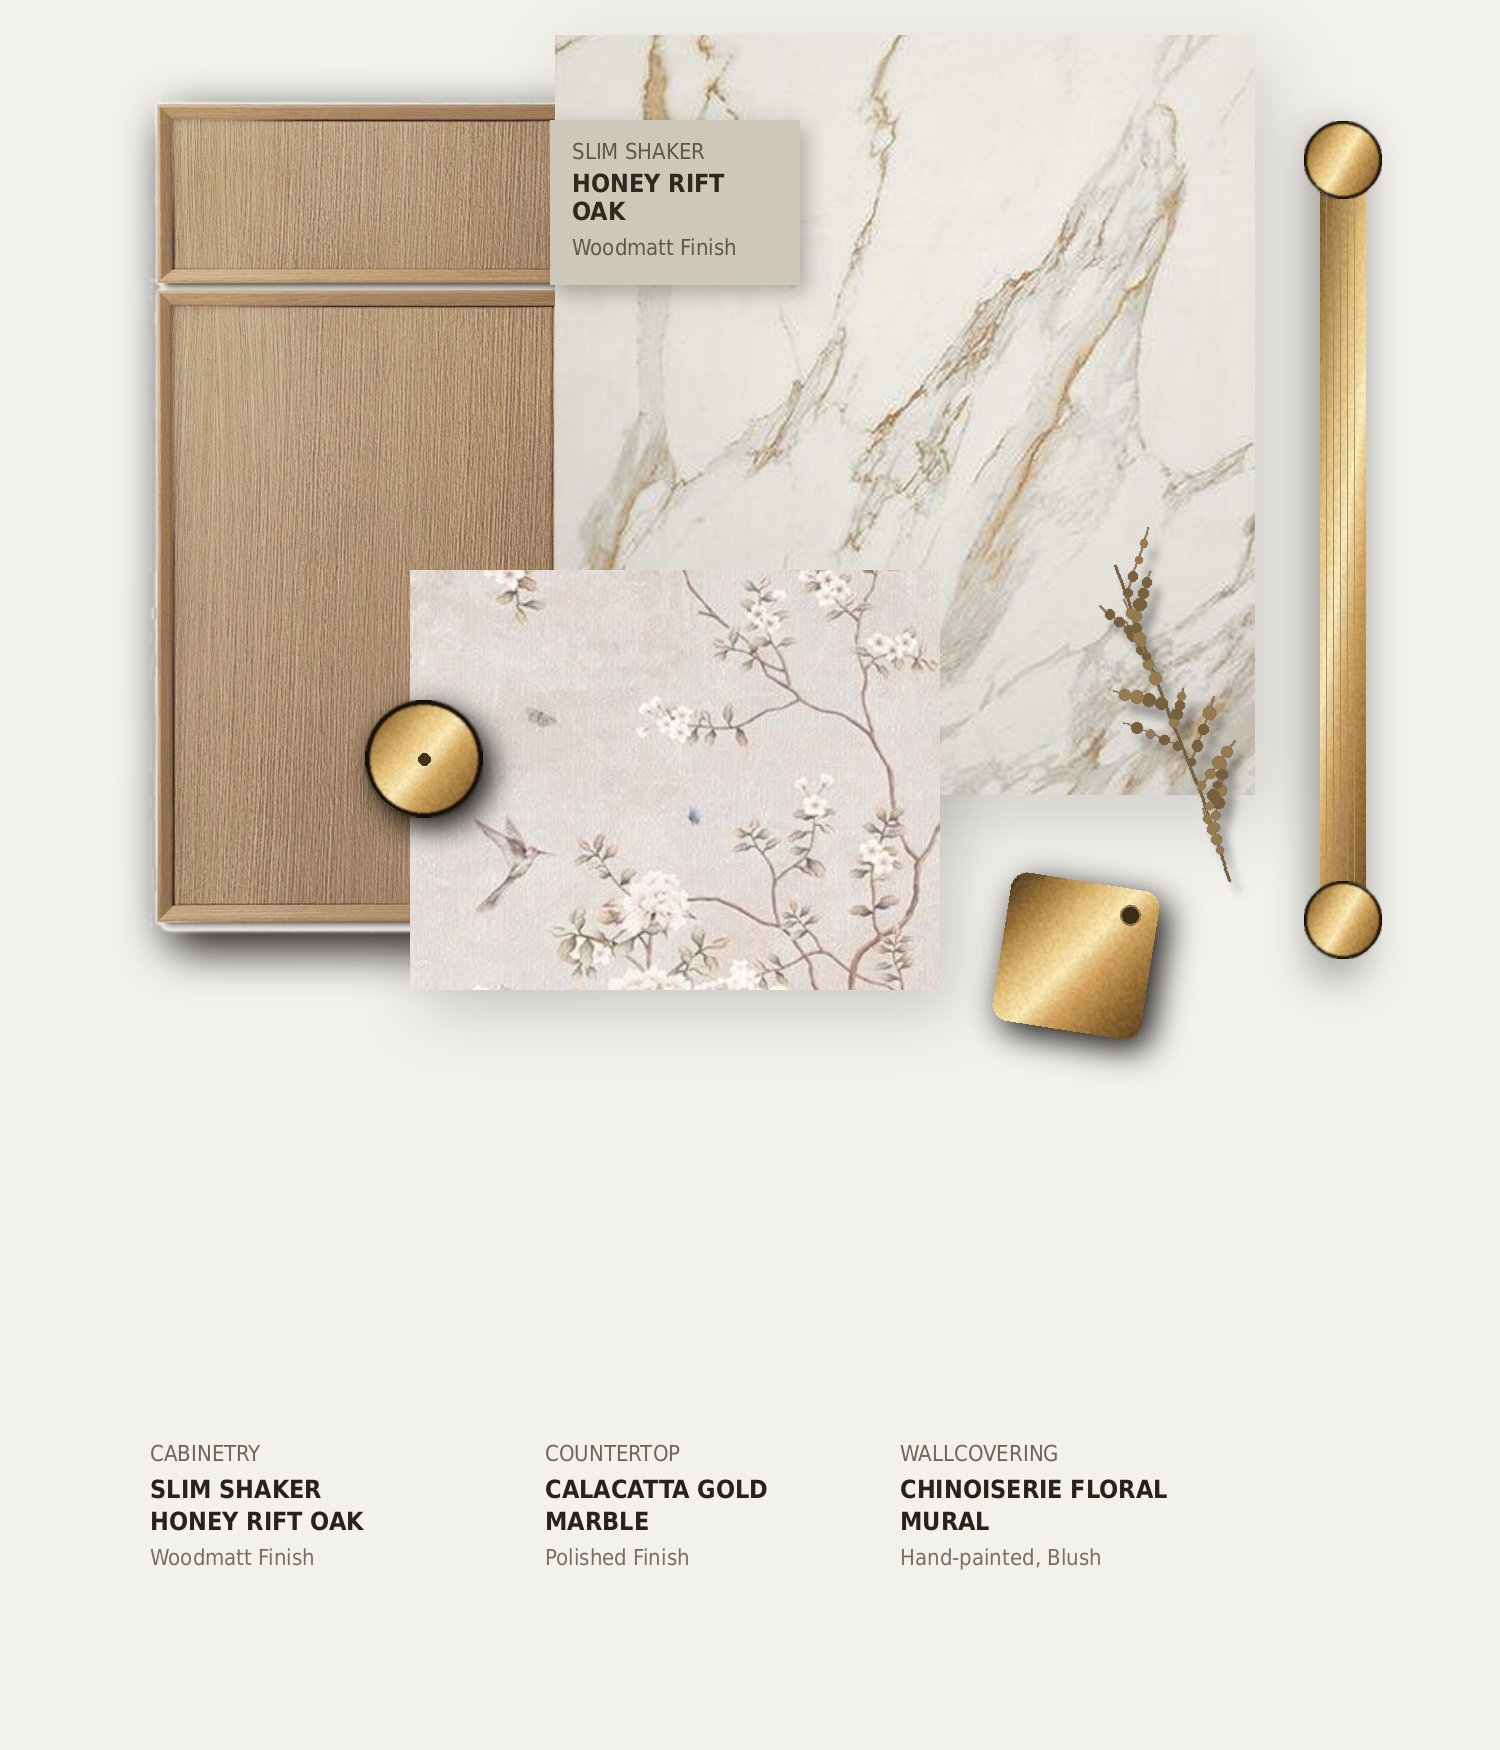
Drawings, Plans & Renderings
Curved calacatta island, fluted oak joinery, alabaster chandelier
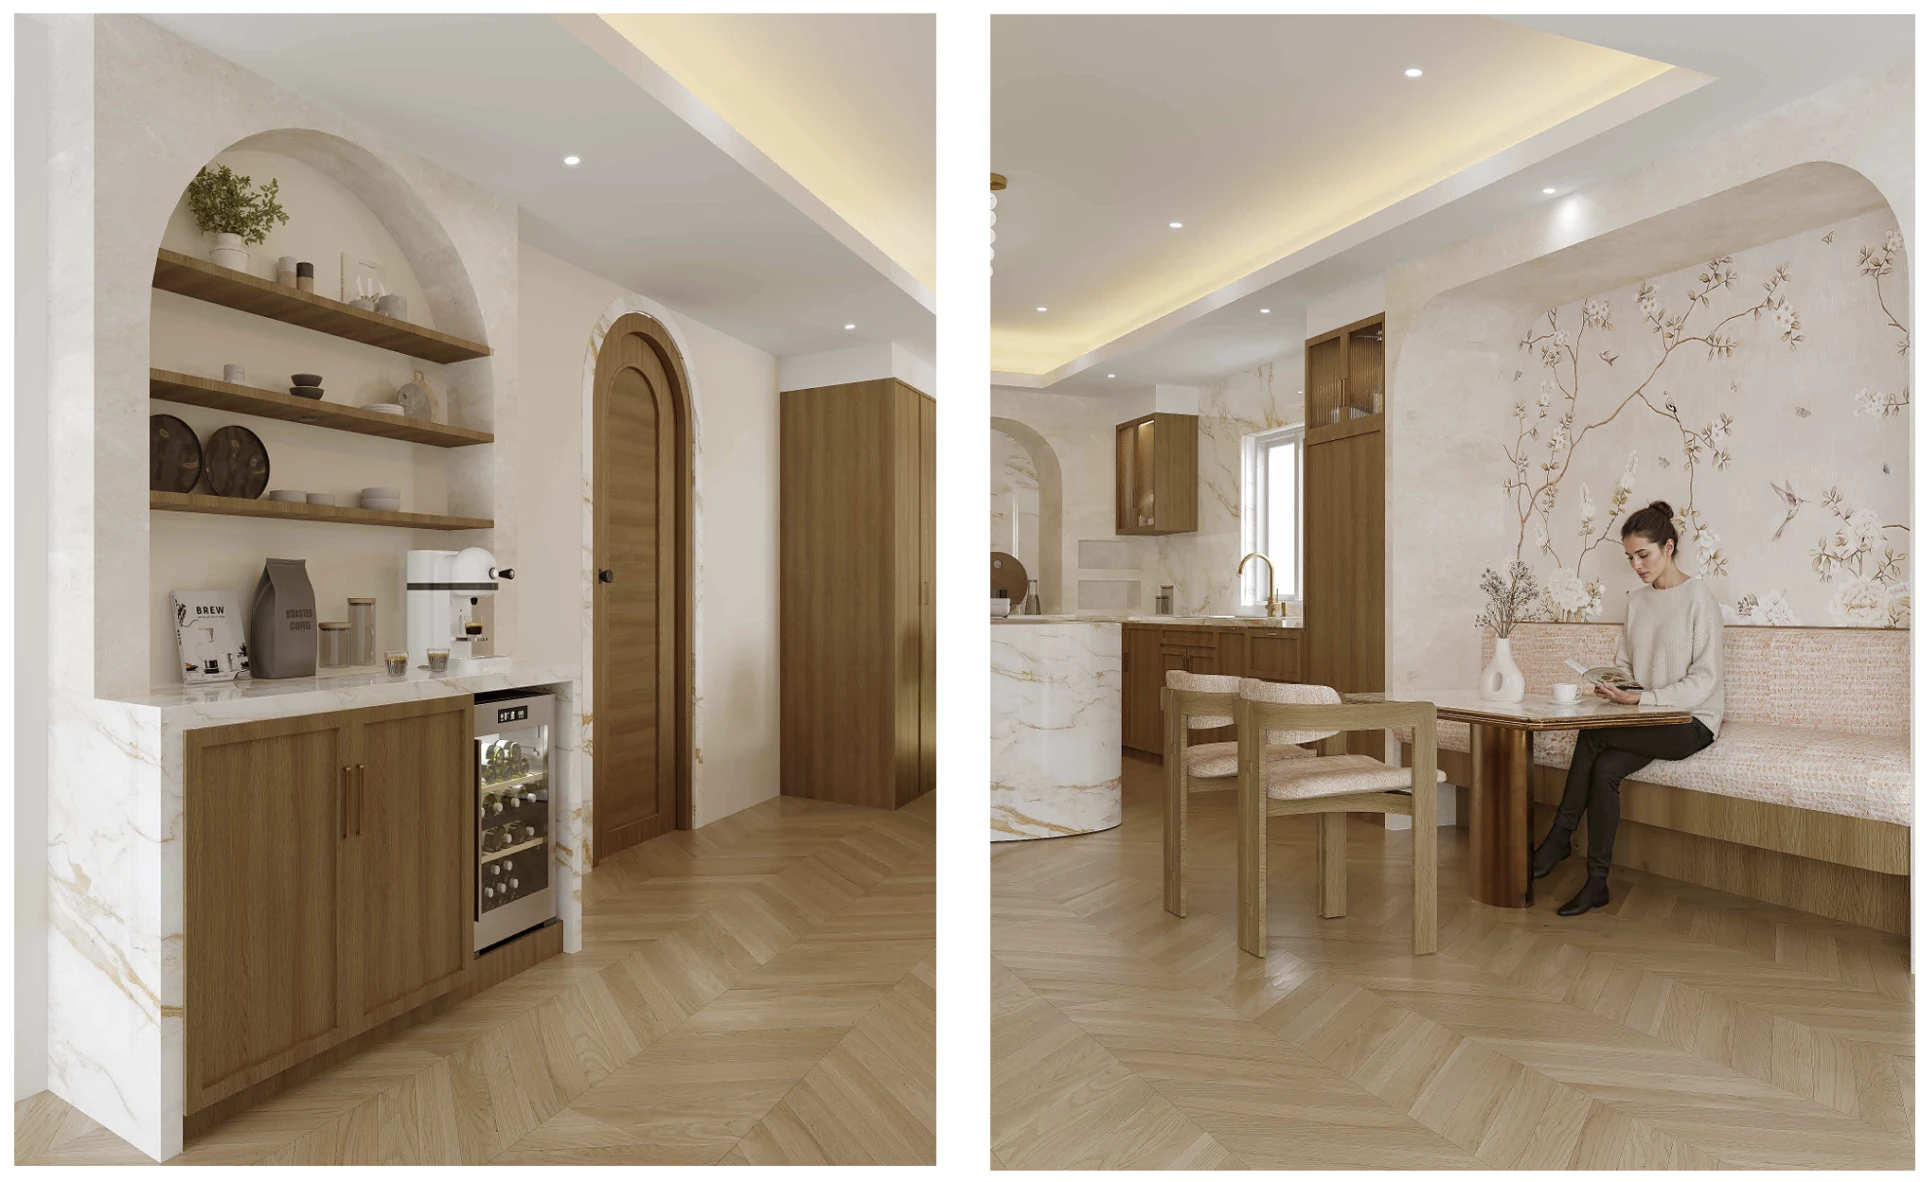
Coffee niche and arched breakfast nook with upholstered banquette

Hand-painted chinoiserie mural — blossom, bird, and butterfly detail
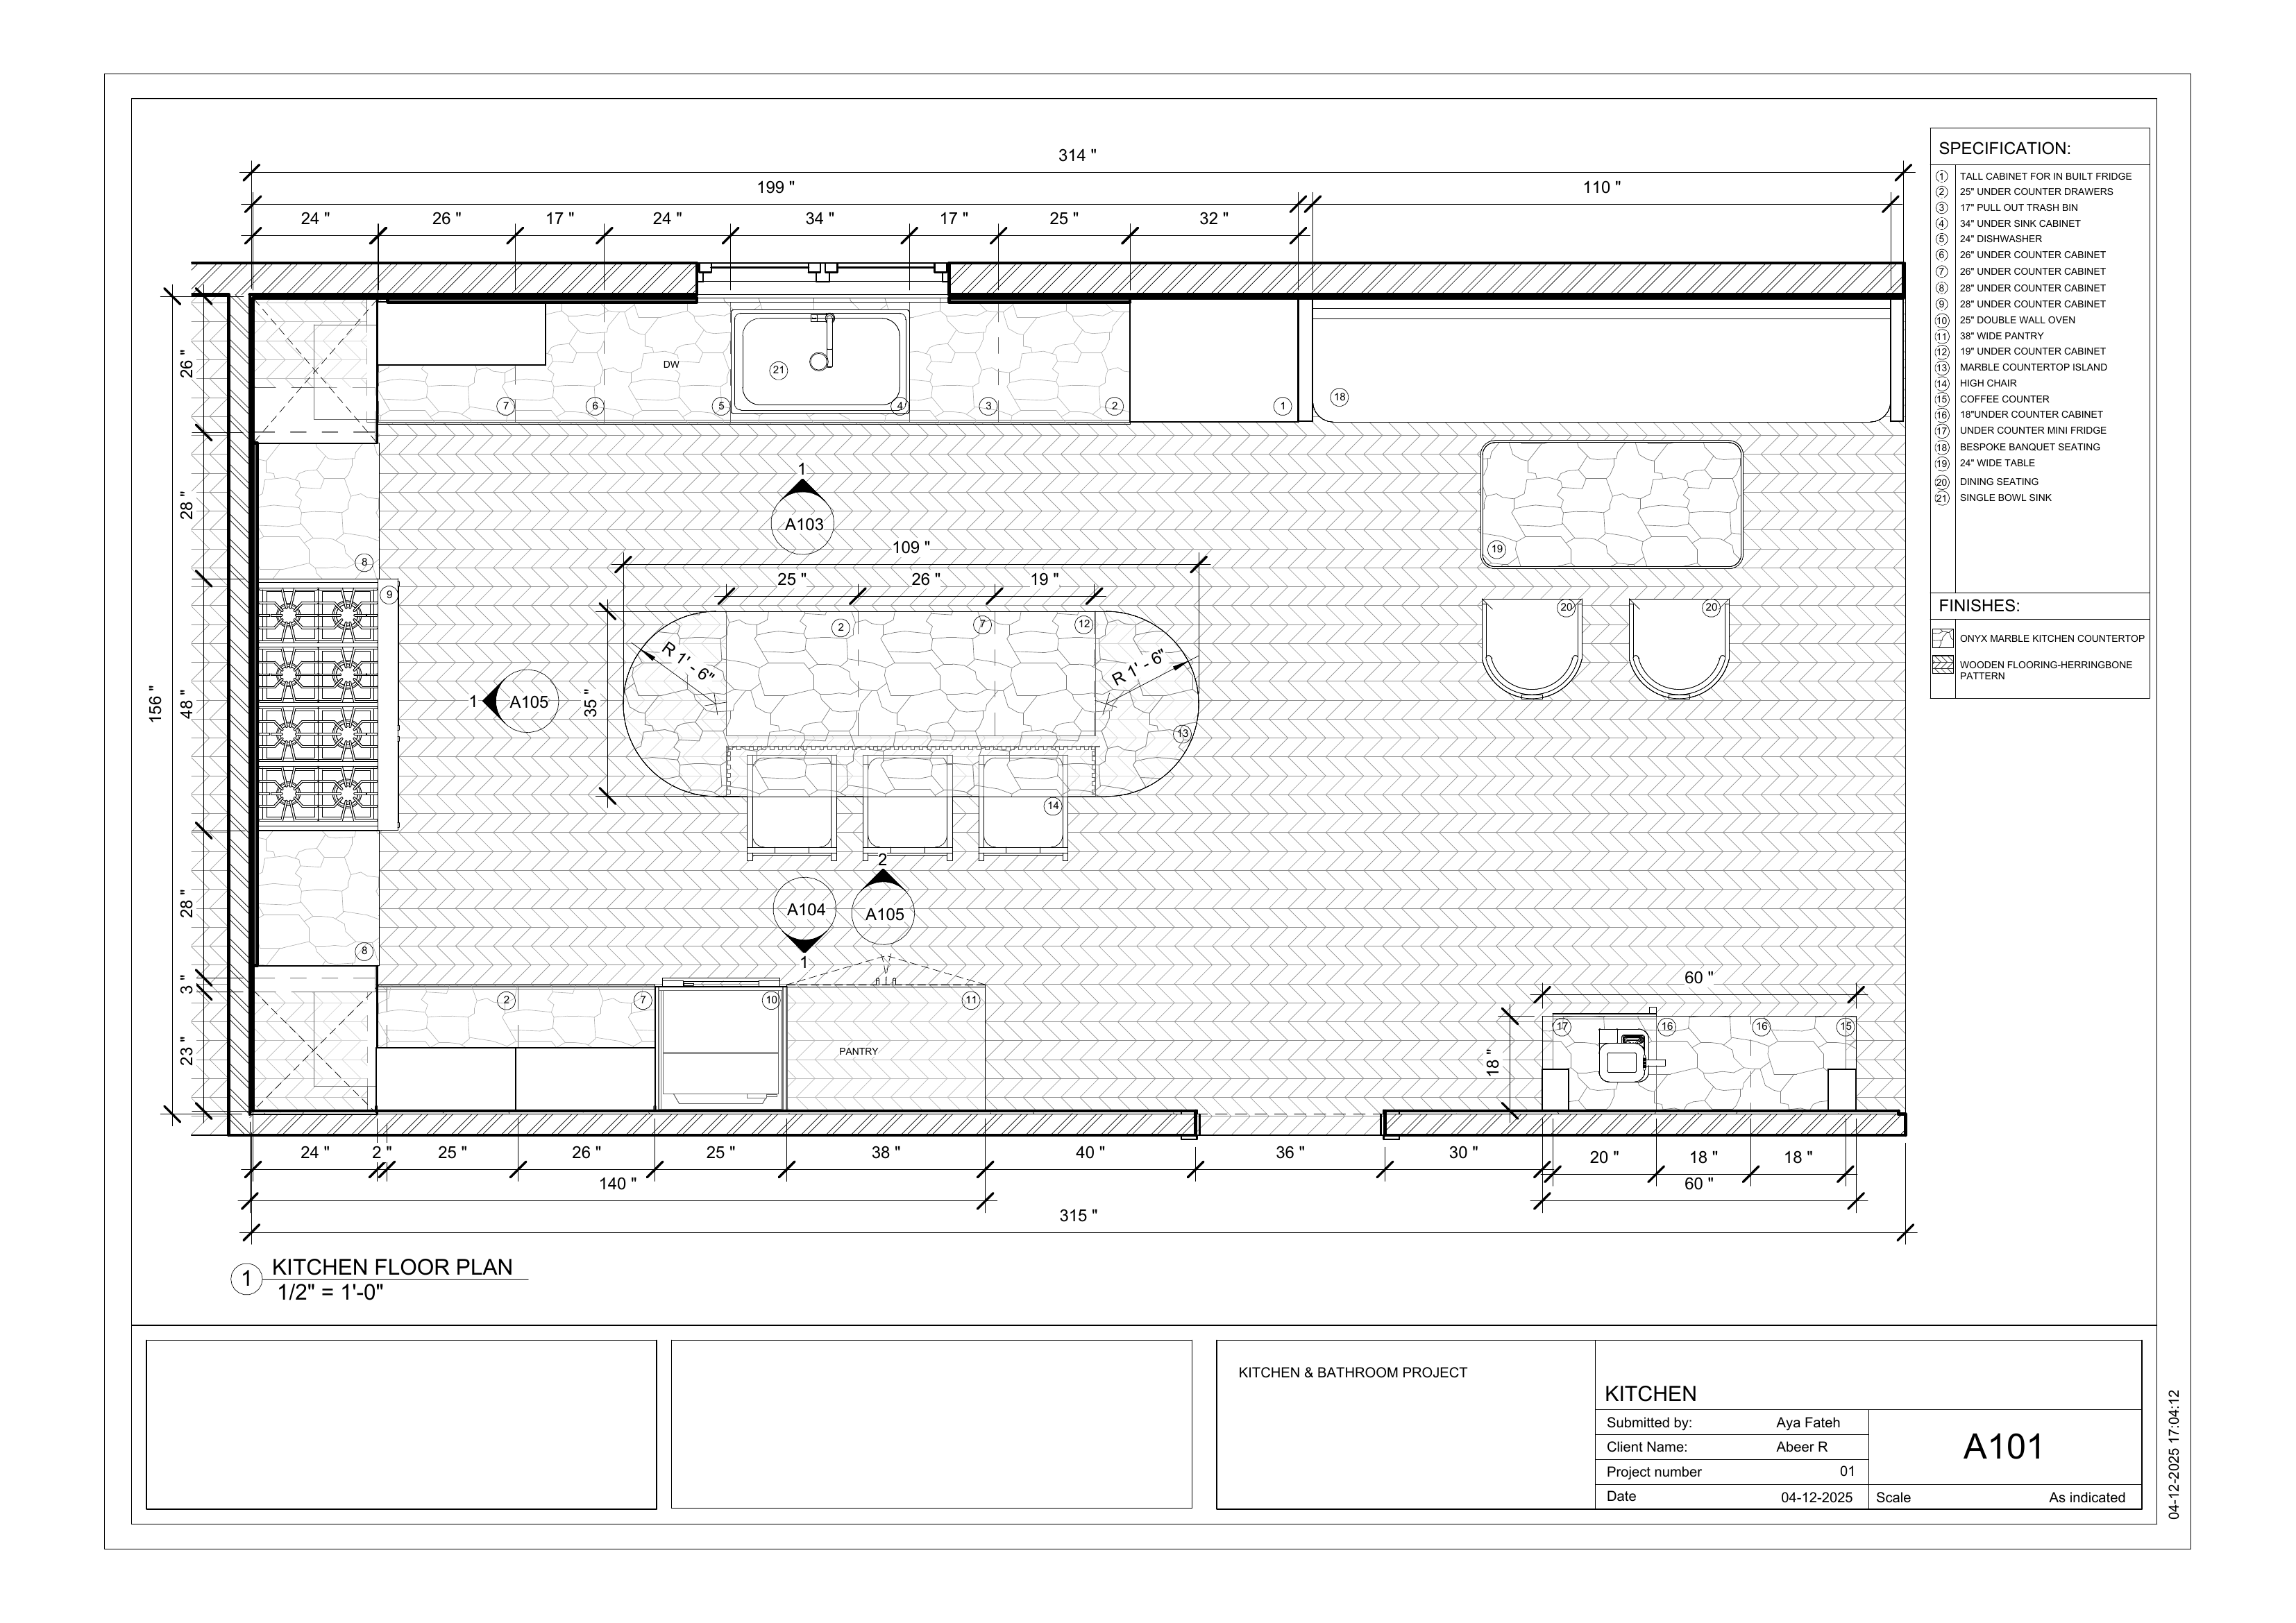
Kitchen floor plan — cabinetry layout, island, and circulation